This is a carousel with tiles that activate property listing cards. Use the previous and next buttons to navigate.
1/42
$798,500 Sale Pending
This is a carousel with tiles that activate property listing cards. Use the previous and next buttons to navigate.
1/42
Property Description
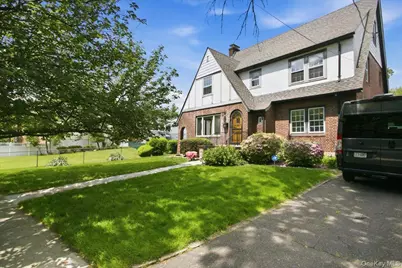
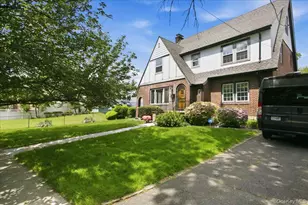
Offering the only Brick Tudor style home for sale in lower Westchester under S1,000K, right now. Conveniently located near Riverdale/NYC, in one of the oldest, commuter friendly, historical neighborhoods of Yonkers, LUDLOW PARK, the home's timeless character and appeal dates to 1930, a time when top quality construction mattered. Thankfully, the current owner continued that commitment by maintaining & renovating all with care over the past 43 years. Situated on a quiet street with a cherry tree out front, it still has all its original details intact - smooth plaster walls, huge windows, high ceilings and beautiful, gleaming oak floors. The main level has a well-planned lay-out with an open-feel, featuring a front to rear hall allowing for convenient access from the front as well as the garden to the new, well-appointed, spacious kitchen with a tri-angular appliance layout, a fitted pantry closet & cheerful breakfast nook. All baths were recently fully renovated with high quality materials & fittings. Bedrooms are all generously sized, featuring good closet spaces - and a cedar closet in the primary bedroom. The 3rd level is fully finished & was used as an additional bedroom and study. It has plenty of storage space as well. The full, unfinished lower level is accessible from both the exterior & interior. There is a young boiler, up-dated electrical service and a newer architectural shingle roof. Ludlow Park offers the best commute to NYC, the Bronx or anywhere in the Metro NY area. An 8-minute walk will take you to the newly renovated Ludlow train station with 30 minutes to Grand Central. Or walk a little longer to NYC public transport or Express buses. Some folks think Ludlow Park is an extension of Riverdale
Full Property Details
Full Property Details for 57 Ashton Rd
General
- Price: $798,500
- Taxes: $11,200
- Status: Pending
- Type: Single Family
- Source: Long_Island
- MLS ID: 998903
- Updated: 6/21/2026
- Added to Site: 61 day(s) ago
Interior
- Number of Rooms: 8
- Interior Features: Built-in Features, Ceiling Fan(s), Chandelier, Chefs Kitchen, Eat-in Kitchen, Entrance Foyer, Formal Dining, High Ceilings, Low Flow Plumbing Fixtures, Open Kitchen, Original Details, Pantry, Primary Bathroom, Quartz/Quartzite Counters, Walk-In Closet(s), Washer/Dryer Hookup
- Fireplace: Yes
- Number of Fireplaces: 1
- Appliances: Dishwasher, ENERGY STAR Qualified Appliances, Exhaust Fan, Gas Range, Refrigerator, Stainless Steel Appliance(s), Washer
Rooms
Bathrooms
- Total Bathrooms: 3
- Full Bathrooms: 2
- Half Bathrooms: 1
Bedrooms
- Total Bedrooms: 4
Additional Information
- Security/Safety: Fire Alarm, Security System, Smoke Detector(s)
Parking
- Garage: Yes
- Garage Spaces: 2
- Parking Features: Detached, Driveway, Garage Door Opener
Location
- County: Westchester County
- Driving Directions: from Riverdale -left or right on Valentine Lane to, right on Sunnyside Dr, at stop sign right on Ashton Rd. - property is 2nd on the left, or use GPS
- Direction Faces: South
School Information
- High School District: Yonkers
- Elementary School: Yonkers (School Choice)
- Middle School: Yonkers (School Choice)
- High School: Yonkers (School Choice)
Heating & Cooling
- Cooling Type: None
- Heating Type: Hot Water, Natural Gas
Utilities
- Sewer: Public Sewer
- Water: Public
- Utility Description: Cable Available, Electricity Connected, Natural Gas Connected, Phone Available, Sewer Connected, Trash Collection Public, Water Connected
Structural Information
- Architectural Style: Tudor
- Detached/Attached: Detached
- Construction: Brick
- Basement: Yes
- Basement Desc.: Full Basement, Storage Space, Walk-Out Access
- Building Size: 2246
- Square Feet: 2,246
- Sq. Ft. Source: Public Records
- Year Built: 1930
Lot Features
- Lot Size (Acres): 0.15
- Lot Size (Sq. Ft.): 6,534
- Lot Features: Back Yard, Front Yard, Garden, Landscaped, Near Public Transit, Near School, Near Shops, Sprinklers In Front, Sprinklers In Rear, Waterfront
Financial Considerations
- Tax Amount: $11,200
Disclosures and Reports
- Special Conditions: None
- Property ID: 1800-001-000-00145-000-0038
Listed by Nortrud Wolf Spero
Get Pre-Approved Today
Schools
Schools serving 57 Ashton Rd
School District:Yonkers City School District
Disclaimer:
School attendance boundaries provided by ATTOM Data Solutions and are for reference only. Contact the school directly to verify enrollment eligibility.
Price & Sales History for 57 Ashton Rd
Date
Details
Price
Change
Source
5/14/2026
Listed
$798,500
—
MLS
Disclaimer: Historical sales information is derived from public records provided by the county offices. Information is not guaranteed and should be independently verified.
Tax History
Tax History for 57 Ashton Rd
Year
Property Taxes
Change
Tax Assessment
Change
2025
$11,755
100%
$10,300
—
2024
-100%
$10,300
—
2020
$10,701
—
$10,300
-13%
2020
$10,701
17%
$11,900
—
2020
$9,160
27%
$11,900
—
2018
$7,200
-29%
$11,900
-7%
2017
$10,160
1%
$12,835
—
2017
$10,053
-15%
$12,835
-11%
2016
$11,782
9%
$14,400
—
2015
$10,828
-11%
$14,400
—
2014
$12,112
—
$14,400
—
Disclaimer: Historical tax information is derived from public records provided by the county offices. Information is not guaranteed and should be independently verified.
Estimate the Cost
Estimate the Cost for 57 Ashton Rd
57 Ashton Road, Yonkers, NY 10705 (MLS# 998903) is a Single Family property with 4 bedrooms, 2 full bathrooms and 1 partial bathroom. 57 Ashton Road is currently listed for $798,500 and was received on May 14, 2026. Want to learn more about 57 Ashton Road? Do you have questions about finding other Single Family real estate for sale in Yonkers? You can browse all Yonkers real estate or contact a Coldwell Banker agent to request more information.