
This is a carousel with tiles that activate property listing cards. Use the previous and next buttons to navigate.
1/39
$1,250,000 Coming Soon
This is a carousel with tiles that activate property listing cards. Use the previous and next buttons to navigate.
1/39
Property Description
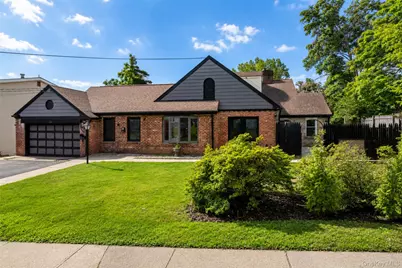
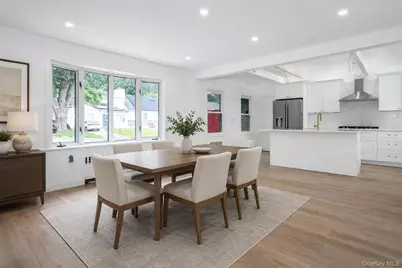
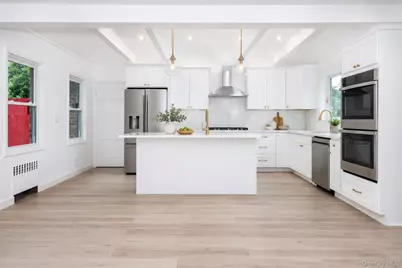
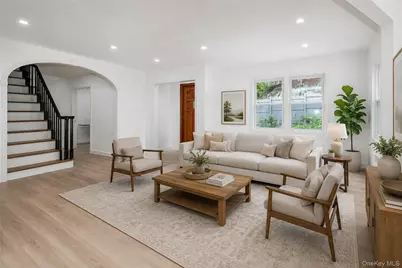
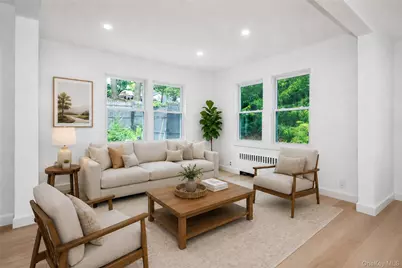
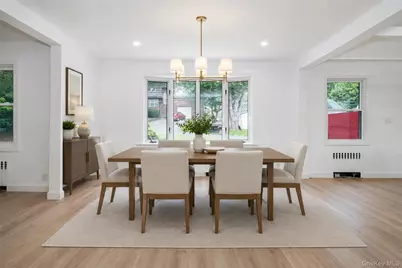
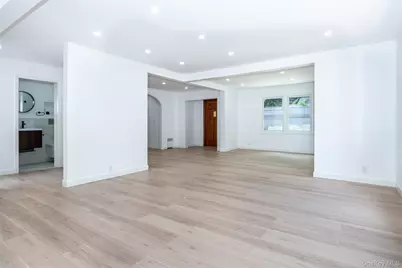
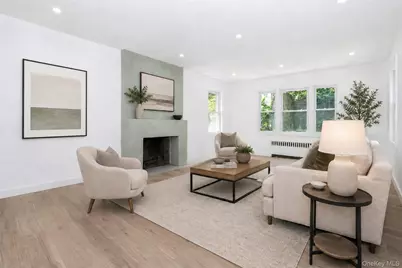
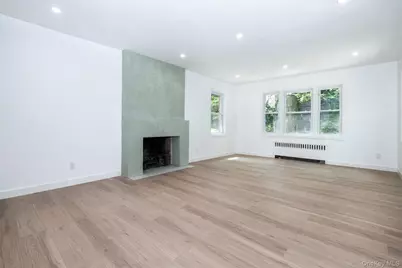
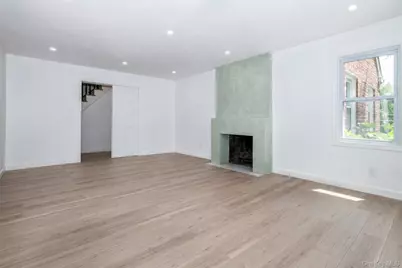
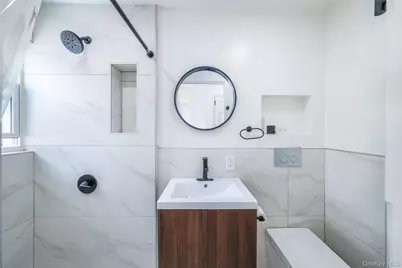
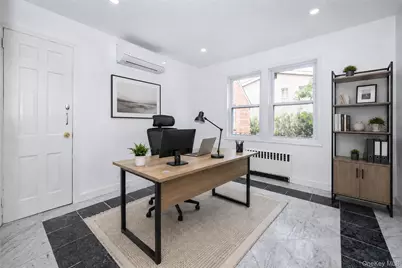
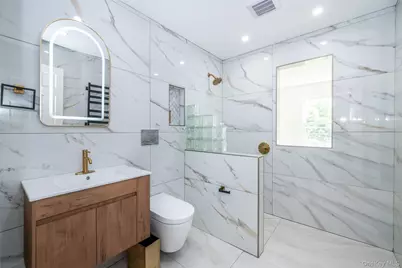
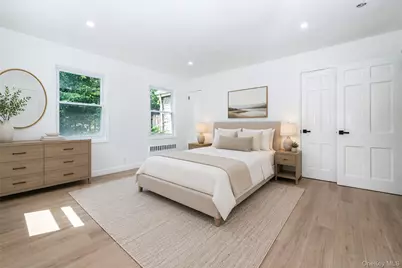
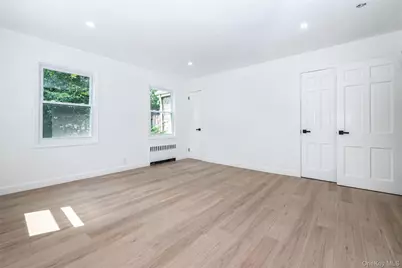
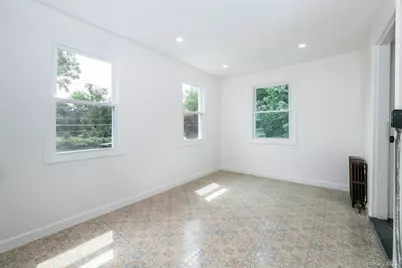
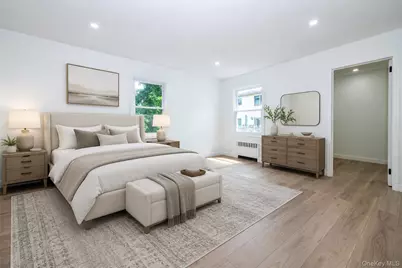
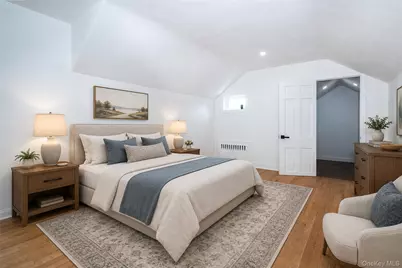
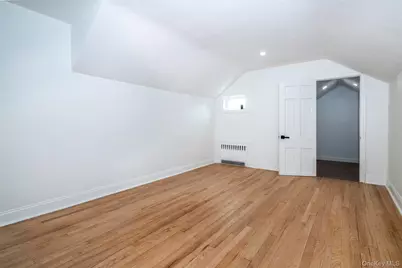
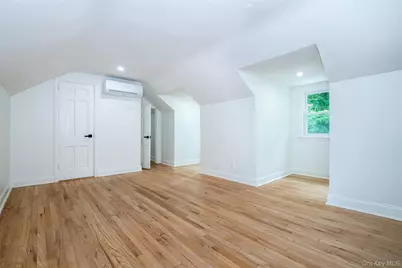
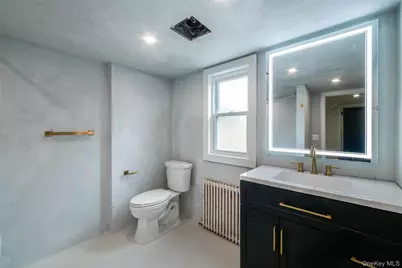
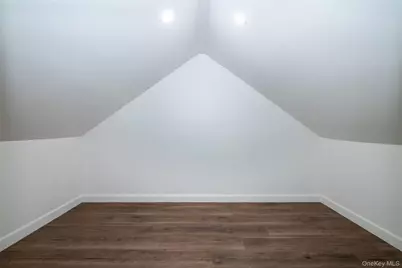
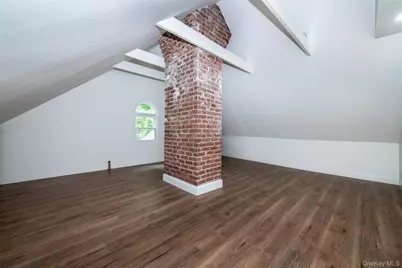
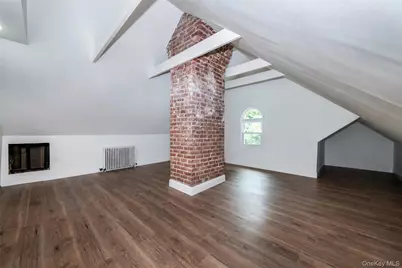
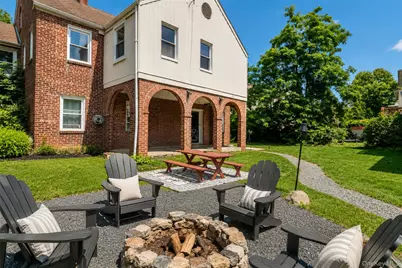
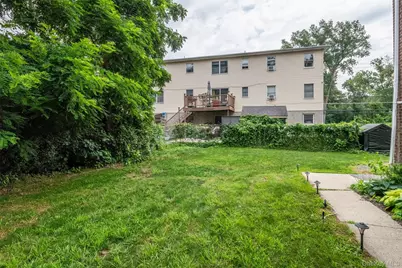
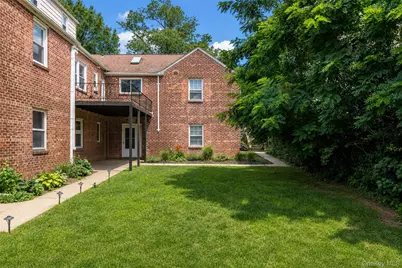
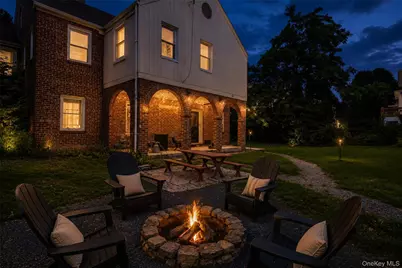
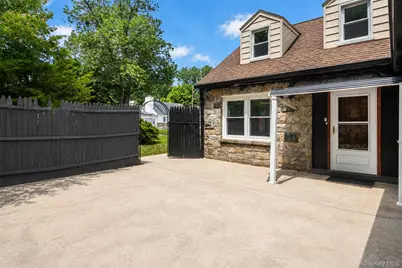
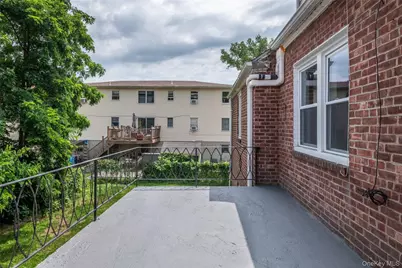
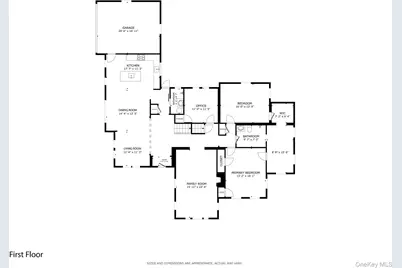

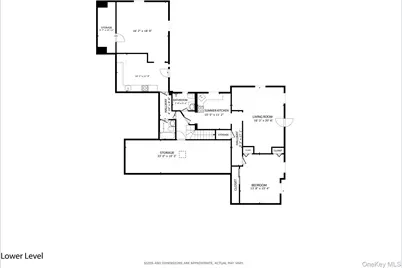
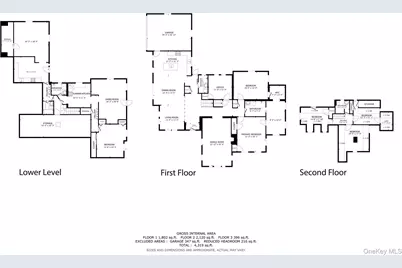
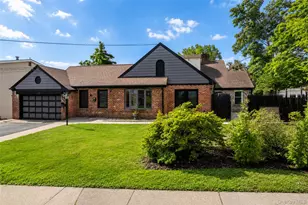
Discover a truly one-of-a-kind brick-and-stone Cape Cod home offering beautifully reimagined living space across three expansive levels. Combining timeless architectural charm with modern finishes, this one-of-a-kind home features five bedrooms, multiple bonus living areas, and an incredibly versatile floor plan designed to adapt to your lifestyle. Beautifully renovated throughout with a new roof, distinctive architectural character, exceptional living space, and remarkable flexibility, this is a home that simply cannot be appreciated from photos alone. Whether you're looking for room to grow, space for extended family, multiple work-from-home options, or a home that evolves with your lifestyle, 6 Truman Avenue delivers a rare combination of comfort, character, and endless possibilities. The main level welcomes you with a bright, open-concept floor plan that seamlessly connects the family room, dining area, and chef's kitchen-ideal for both everyday living and entertaining. This floor also features two generously sized bedrooms, a versatile den or home office, and two beautifully renovated full bathrooms. The upper level offers two additional bedrooms, a spacious bonus room perfect for a playroom, studio, or media room, a full hall bathroom, and abundant storage space. The backyard is spacious enough for multiple zones and seating areas including dining, playground, your new edible garden, and fire pit. The attached two-car garage and driveway entrance provide outstanding convenience and flexibility. The heart of the home is an impressive chef's kitchen featuring soaring vaulted ceilings with exposed beams and a skylight. The elegant quartz countertops and a seamless quartz backsplash create an exceptional workspace for cooking and entertaining. There's ample counter space for meal prep and serving guests at the kitchen island. Two sinks and plenty of cabinet storage add to the functionality. The stainless-steel appliance suite features a gas range, wall oven, and sleek refrigerator. Off of the kitchen is your oversized balcony overlooking the backyard. The formal living room showcases a stunning cement fireplace harkening a European villa and pocket doors for added privacy when you need some quiet time. The den/home office is just the beginning of bonus spaces for a house that goes on and on. The first hall bath features a shower and floating toilet. The principal bedroom has two closets and a sunroom fitted with a laundry hook-up for ultimate convenience. The spacious second bedroom houses a walk-in closet. The second full bathroom on the first floor features a zero entry shower, floating vanity, and another tankless toilet. On the second story we have two additional bedrooms, a bonus room, and storage. The hall bathroom on the second floor has a tub and beautiful micro-cement finish for a timeless and elevated look. The walk-out lower level presents an expansive area with endless potential for all to spread out. Whether movie room, home gym, guest suite, and/or additional living space. Laundry and utility areas are also located on this level. New pellet boiler is highly energy efficient. Outside, the backyard offers endless possibilities for entertaining, outdoor dining, gardening, play areas, or relaxing around a future fire pit. Combining exceptional size, extensive renovations, distinctive architectural character, and remarkable versatility, this home is unlike anything else currently on the market. Whether you're seeking generous living space, room to entertain, or the opportunity to further customize the expansive lower level, this property delivers.
Full Property Details
Full Property Details for 6 Truman Ave
General
- Price: $1,250,000
- Taxes: $14,457
- Status: Coming Soon
- Type: Single Family
- Source: Long_Island
- MLS ID: 1032285
- Updated: 7/29/2026
- Added to Site: 27 day(s) ago
- Expected Market Date: 8/1/2026
Interior
- Number of Rooms: 11
- Interior Features: First Floor Bedroom, First Floor Full Bath, Beamed Ceilings, Chefs Kitchen, In-Law Floorplan, Kitchen Island, Open Kitchen, Original Details, Master Downstairs, Quartz/Quartzite Counters, Recessed Lighting, Washer/Dryer Hookup
- Fireplace: Yes
- Number of Fireplaces: 1
- Fireplace(s): Living Room
- Appliances: Dishwasher, Electric Oven, Gas Cooktop, Refrigerator, Stainless Steel Appliance(s), Gas Water Heater
- Laundry Facilities: Yes
Rooms
Bathrooms
- Total Bathrooms: 5
- Full Bathrooms: 4
- Half Bathrooms: 1
Bedrooms
- Total Bedrooms: 5
Other Rooms
- Laundry: Multiple Locations
Additional Information
- Security/Safety: Video Cameras
Exterior
- Exterior Features: Balcony
- Porch/Patio/Deck: Patio
Parking
- Garage: Yes
- Garage Spaces: 2
- Total Spaces: 6
- Parking Features: Driveway, Garage, Parking Lot
Location
- County: Westchester County
- Cross Streets: Gladstone Pl.
- Driving Directions: Gladstone Pl. to Truman Ave.
School Information
- High School District: Yonkers
- Elementary School: Yonkers (School Choice)
- Middle School: Yonkers (School Choice)
- High School: Yonkers (School Choice)
Heating & Cooling
- Cooling Type: Ductless
- Heating Type: Other, Wood
- Heating Zones: 3
Utilities
- Sewer: Public Sewer
- Water: Public
- Utility Description: Cable Connected, Electricity Connected, Natural Gas Connected, Sewer Connected, Trash Collection Public, Water Connected
Structural Information
- Architectural Style: Cape Cod
- Detached/Attached: Detached
- Construction: Brick
- Basement: Yes
- Basement Desc.: Finished, Full Basement, Walk-Out Access
- Windows: Double Pane Windows
- Building Size: 4680
- Square Feet: 4,680
- Sq. Ft. Source: Public Records
- Year Built: 1948
Lot Features
- Lot Size (Acres): 0.16
- Lot Size (Sq. Ft.): 6,970
- Fence: Yes
- Lot Features: Back Yard, Subdivided
- Fencing (Description): None
Financial Considerations
- Taxes Include: Sewer, Trash
- Tax Amount: $14,457
Disclosures and Reports
- Special Conditions: None
- Property ID: 1800-003-000-03378-000-0037
Listed by Beyond Real Estate
Get Pre-Approved Today
Schools
Schools serving 6 Truman Ave
School District:Yonkers City School District
Disclaimer:
School attendance boundaries provided by ATTOM Data Solutions and are for reference only. Contact the school directly to verify enrollment eligibility.
Price & Sales History for 6 Truman Ave
Date
Details
Price
Change
Source
7/29/2026
Listed
$1,250,000
38.89%
MLS
2/22/2022
Sold
$900,000
—
Public Record
Disclaimer: Historical sales information is derived from public records provided by the county offices. Information is not guaranteed and should be independently verified.
Tax History
Tax History for 6 Truman Ave
Year
Property Taxes
Change
Tax Assessment
Change
2025
$16,463
100%
$14,400
—
2024
-100%
$14,400
—
2020
$13,374
18%
$14,400
—
2020
$11,357
25%
$14,400
-2%
2018
$9,064
19%
$14,700
-8%
2017
$7,637
1%
$16,000
—
2017
$7,570
-6%
$16,000
—
2016
$8,016
13%
$16,000
—
2015
$7,118
-47%
$16,000
—
2014
$13,448
—
$16,000
—
Disclaimer: Historical tax information is derived from public records provided by the county offices. Information is not guaranteed and should be independently verified.
Estimate the Cost
Estimate the Cost for 6 Truman Ave
6 Truman Avenue, Yonkers, NY 10703 (MLS# 1032285) is a Single Family property with 5 bedrooms, 4 full bathrooms and 1 partial bathroom. 6 Truman Avenue is currently listed for $1,250,000 and was received on August 01, 2026. Want to learn more about 6 Truman Avenue? Do you have questions about finding other Single Family real estate for sale in Yonkers? You can browse all Yonkers real estate or contact a Coldwell Banker agent to request more information.
