
This is a carousel with tiles that activate property listing cards. Use the previous and next buttons to navigate.
1/48
$799,000
This is a carousel with tiles that activate property listing cards. Use the previous and next buttons to navigate.
1/48
Property Description
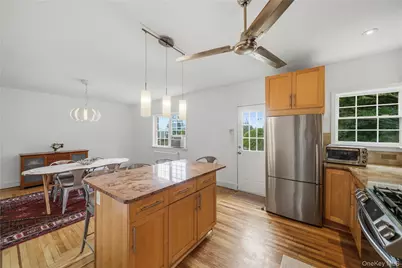
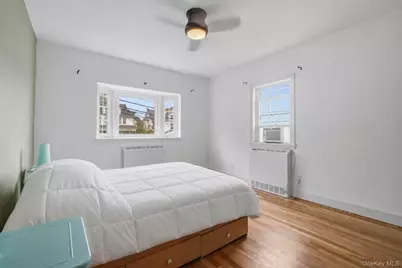
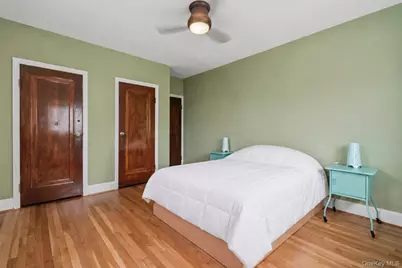
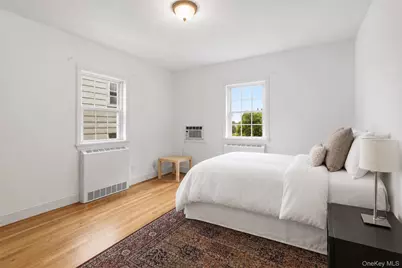
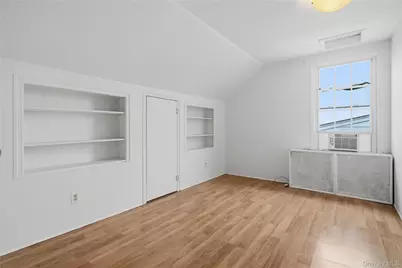
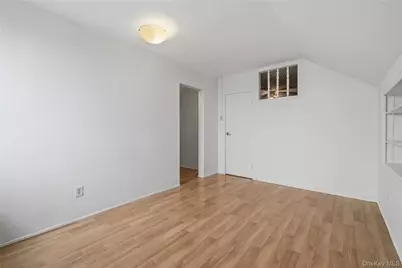
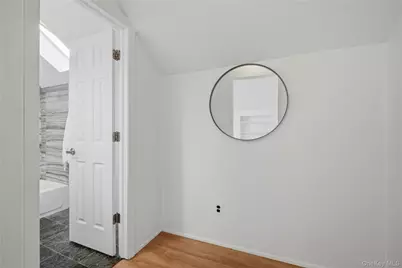
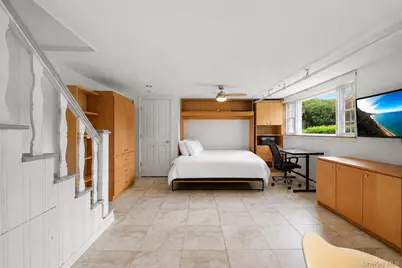
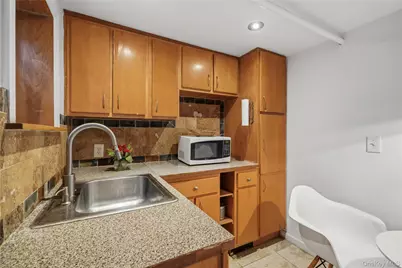
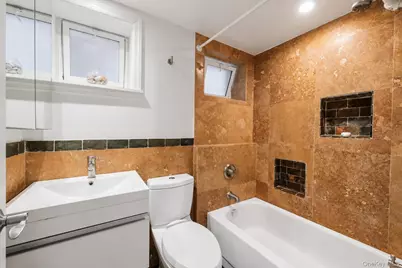
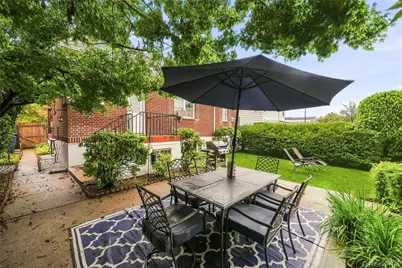
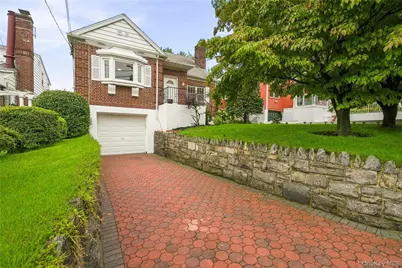
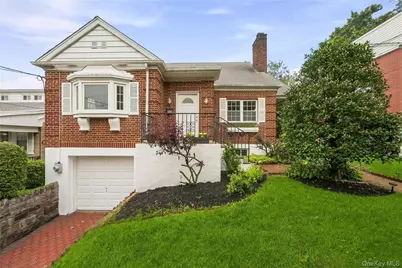
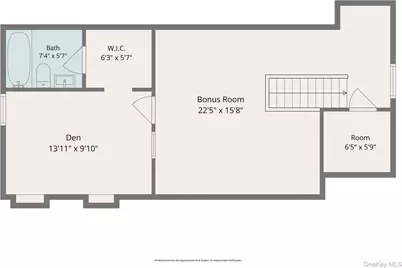
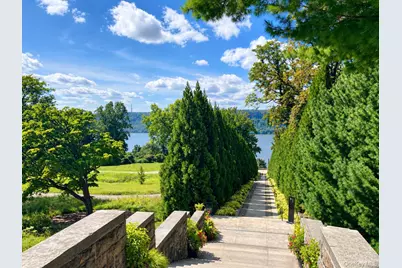
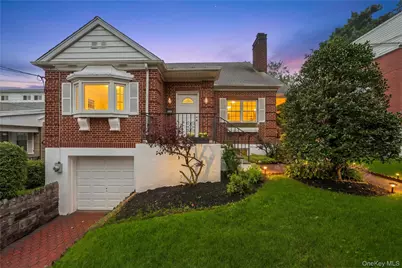
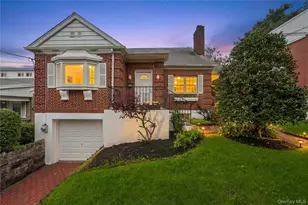
Space and versatility abound in this turn-key, solid-brick Cape Cod, thoughtfully designed across three levels and complemented by a walk-out lower level, attached one-car garage, and beautifully landscaped grounds. The main level welcomes you with a spacious living room featuring a wood-burning fireplace and built-ins, along with two bedrooms, a full bath, dining room, and a large open-concept kitchen. The kitchen is appointed with granite countertops, custom cabinetry, and an oversized center island with seating for four, creating an inviting hub for everyday living and entertaining. Just beyond, step outside to a peaceful patio providing a perfect place to enjoy your morning coffee. Upstairs, a versatile bonus level offers endless possibilities. A full bath with skylight, generous storage, and flexible living space make an ideal setting for a home office, private guest suite, or potential third bedroom. The expansive, level backyard is a tranquil oasis, surrounded by mature landscaping, fruit trees, flowering shrubs, and a large patio ideal for outdoor dining and entertaining. Additional highlights include refinished hardwood floors, a new boiler (2024), new oil tank (2023), new hot water heater (2021), and a 5-zone in-ground sprinkler system. With its flexible layout, quality construction, and inviting outdoor spaces, this exceptional home offers comfort, functionality, and room to grow. Ideally situated close to the renowned Untermyer Gardens Conservancy, enjoy beautifully landscaped gardens with historic architecture, and scenic vistas. Both serene green space and practical amenities nearby as The Boyce Thompson Shopping Center adds everyday convenience, with shopping, dining, and essential services close to home.
Full Property Details
Full Property Details for 662 Palisade Ave
General
- Price: $799,000
- Taxes: $13,596
- Status: Active
- Type: Single Family
- Source: Long_Island
- MLS ID: 1042424
- Updated: 9/19/2026
- Added to Site: 24 day(s) ago
Interior
- Number of Rooms: 8
- Interior Features: Built-in Features, Eat-in Kitchen, Kitchen Island, Open Floorplan, Open Kitchen, Storage, Washer/Dryer Hookup
- Fireplace: Yes
- Appliances: Dishwasher, Gas Cooktop, Gas Oven, Gas Range, Stainless Steel Appliance(s)
- Flooring: Hardwood
Rooms
Bathrooms
- Total Bathrooms: 3
- Full Bathrooms: 2
- Half Bathrooms: 1
Bedrooms
- Total Bedrooms: 2
Exterior
- Porch/Patio/Deck: Patio
Parking
- Garage: Yes
- Garage Spaces: 1
- Parking Features: Driveway, Garage
Location
- County: Westchester County
- Cross Streets: Greenvale Avenue
School Information
- High School District: Yonkers
- Elementary School: Yonkers (School Choice)
- Middle School: Yonkers (School Choice)
- High School: Yonkers (School Choice)
Heating & Cooling
- Cooling Type: Wall/Window Unit(s)
- Heating Type: Hot Water, Oil, Propane, Radiant
Utilities
- Sewer: Public Sewer
- Water: Public
- Utility Description: Electricity Connected
Structural Information
- Architectural Style: Cape Cod
- Detached/Attached: Detached
- Construction: Brick
- Basement: Yes
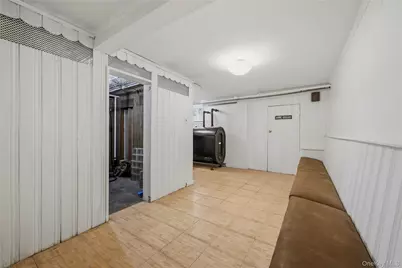
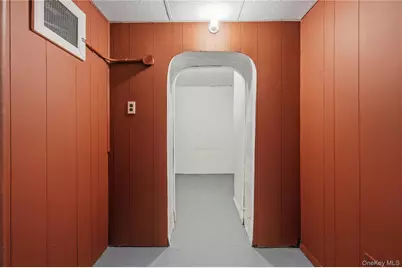
- Basement Desc.: Finished, Storage Space, Walk-Out Access
- Sq. Ft. Source: Public Records
- Year Built: 1943
Lot Features
- Lot Size (Acres): 0.15
- Lot Size (Sq. Ft.): 6,535
- Lot Features: Back Yard, Front Yard, Landscaped, Level, Near Public Transit, Sprinklers In Front, Sprinklers In Rear
Financial Considerations
- Tax Amount: $13,596
Disclosures and Reports
- Special Conditions: None
- Property ID: 1800-002-000-02461-000-0009
Listed by Houlihan Lawrence Inc.
Get Pre-Approved Today
Schools
Schools serving 662 Palisade Ave
School District:Yonkers City School District
Disclaimer:
School attendance boundaries provided by ATTOM Data Solutions and are for reference only. Contact the school directly to verify enrollment eligibility.
Price & Sales History for 662 Palisade Ave
Date
Details
Price
Change
Source
9/19/2026
Listed
$799,000
94.88%
MLS
12/16/2014
Sold
$410,000
—
Public Record
Disclaimer: Historical sales information is derived from public records provided by the county offices. Information is not guaranteed and should be independently verified.
Tax History
Tax History for 662 Palisade Ave
Year
Property Taxes
Change
Tax Assessment
Change
2025
$13,605
100%
$11,900
—
2024
-100%
$11,900
—
2020
$12,028
18%
$11,900
—
2020
$10,234
28%
$11,900
—
2018
$8,026
-22%
$11,900
—
2017
$10,283
1%
$11,900
—
2017
$10,190
-3%
$11,900
—
2016
$10,522
8%
$11,900
—
2015
$9,783
-1%
$11,900
—
2013
$9,901
—
$11,900
—
Disclaimer: Historical tax information is derived from public records provided by the county offices. Information is not guaranteed and should be independently verified.
Estimate the Cost
Estimate the Cost for 662 Palisade Ave
662 Palisade Avenue, Yonkers, NY 10703 (MLS# 1042424) is a Single Family property with 2 bedrooms, 2 full bathrooms and 1 partial bathroom. 662 Palisade Avenue is currently listed for $799,000 and was received on September 19, 2026. Want to learn more about 662 Palisade Avenue? Do you have questions about finding other Single Family real estate for sale in Yonkers? You can browse all Yonkers real estate or contact a Coldwell Banker agent to request more information.
