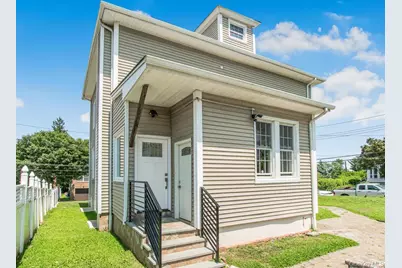
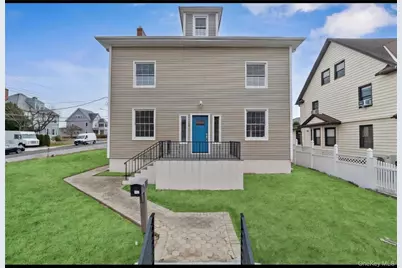
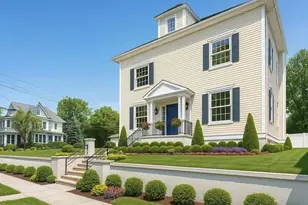
This is a carousel with tiles that activate property listing cards. Use the previous and next buttons to navigate.
1/24
$7,500
This is a carousel with tiles that activate property listing cards. Use the previous and next buttons to navigate.
1/24
Property Description
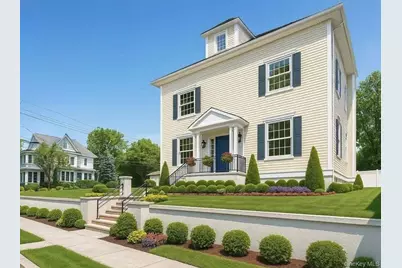
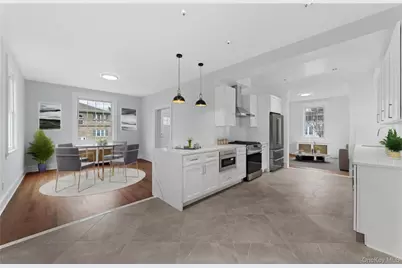
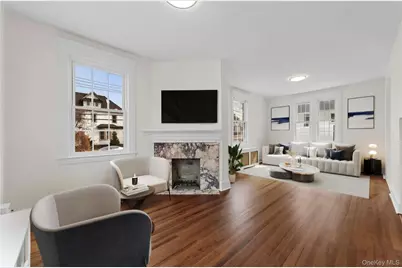
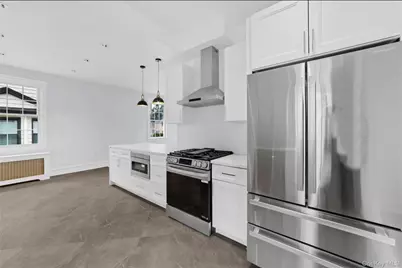
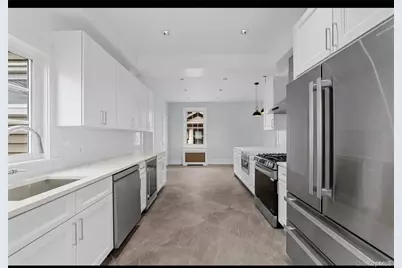
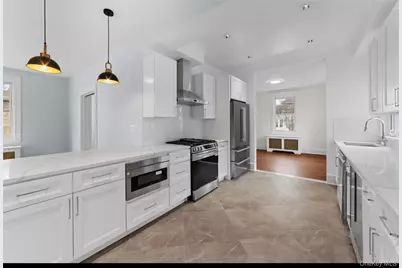
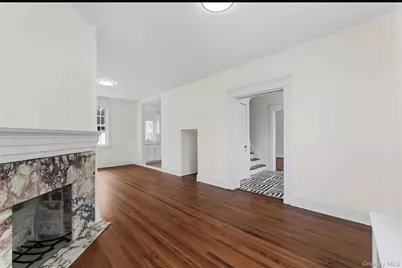
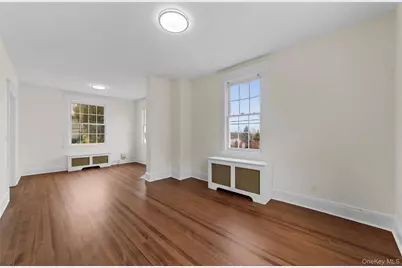
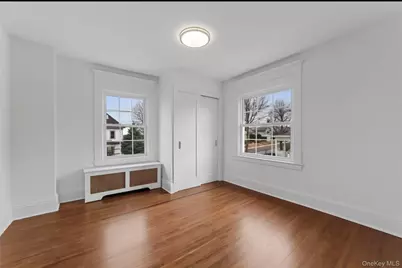
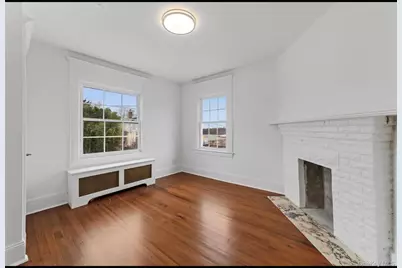
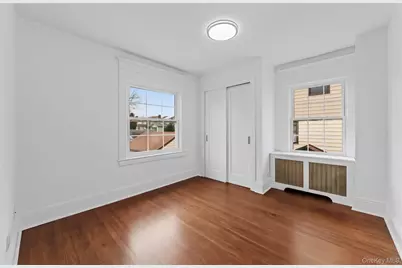
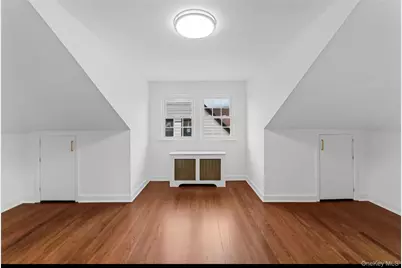
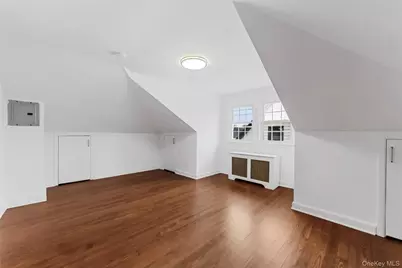
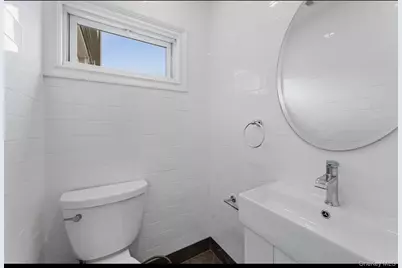
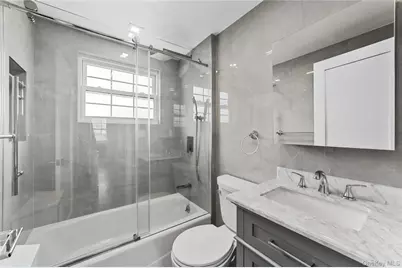
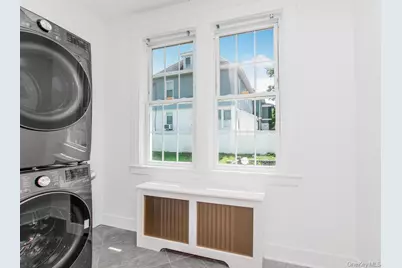
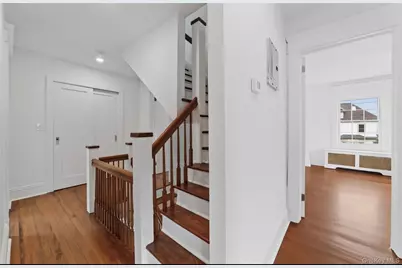
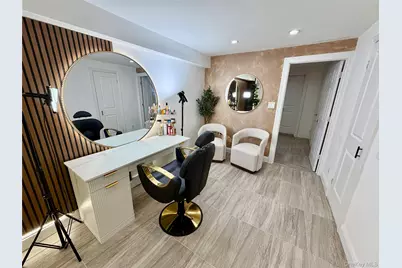
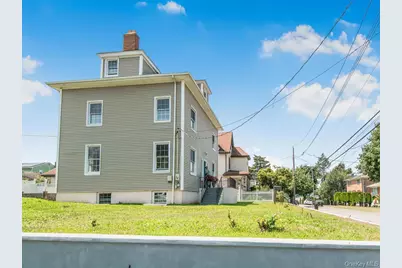
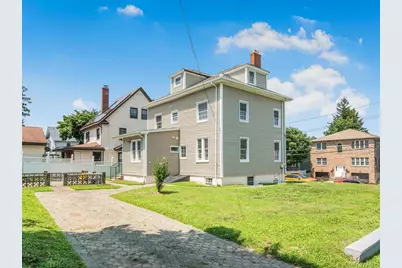
WELCOME TO NEPPERHAN HEIGHTS. Centrally located on a tree lined street. This newly renovated 3900 square foot single-family rental features seven bedrooms, three and a half bathrooms and a fully finished walk out basement set up as its own apartment. There are 2 stone fireplaces and hardwood floors throughout the house. The kitchen features custom handcrafted white shaker-style cabinets, stainless steel appliances, and quartz countertops. The formal dining room is open planned, and filled with natural light, making it perfect for entertaining guests and large families. Additionally, there is a pantry/laundry room and a convenient first-floor half bathroom. On the second floor there are four generously sized bedrooms, containing built-in closet space and a full bathroom. The third floor has two bedrooms and another full bathroom. The basement level is also fully finished giving an additional 900 square feet of space and another full bathroom, it has a separate walk out entrance giving huge potential uses. The expansive yard is on a corner lot, and has plenty of outdoor space, a basketball court, and plenty of parking.
Full Property Details
Full Property Details for 70 Normandy Rd
General
- Rent: $7,500
- Status: Active
- Type: Single Family
- Source: Long_Island
- MLS ID: 1015533
- Updated: 6/24/2026
- Added to Site: 25 day(s) ago
Interior
- Number of Rooms: 9
- Interior Features: Eat-in Kitchen, High Ceilings, Open Floorplan, Quartz/Quartzite Counters, Recessed Lighting
- Fireplace: Yes
- Appliances: Dishwasher, Dryer, Gas Oven, Gas Range, Microwave, Refrigerator, Stainless Steel Appliance(s), Washer, Gas Water Heater
- Flooring: Hardwood
Rooms
Bathrooms
- Total Bathrooms: 3
- Full Bathrooms: 2
- Half Bathrooms: 1
Bedrooms
- Total Bedrooms: 6
Parking
- Parking Features: Driveway
Location
- County: Westchester County
School Information
- High School District: Yonkers
- Elementary School: Yonkers (School Choice)
- Middle School: Yonkers (School Choice)
- High School: Yonkers (School Choice)
Heating & Cooling
- Cooling Type: None
- Heating Type: Hot Water, Natural Gas
Utilities
- Sewer: Public Sewer
- Water: Public
- Utility Description: Electricity Connected, Natural Gas Connected, Sewer Connected, Trash Collection Public, Water Connected
Structural Information
- Architectural Style: Colonial
- Detached/Attached: Detached
- Construction: Aluminum Siding, Vinyl Siding
- Entry Floor Number: 1
- Building Size: 2700
- Square Feet: 2,700
- Sq. Ft. Source: Public Records
- Year Built: 1910
Lot Features
- Lot Size (Acres): 0.17
- Lot Size (Sq. Ft.): 7,405
Disclosures and Reports
- Special Conditions: None
- Property ID: 1800-002-000-02314-000-0004-6
- Block: 2314
- Lot Number: 4
Listed by Century 21 Dawns Gold Realty
Schools
Schools serving 70 Normandy Rd
School District:Yonkers City School District
Disclaimer:
School attendance boundaries provided by ATTOM Data Solutions and are for reference only. Contact the school directly to verify enrollment eligibility.
Price History for 70 Normandy Rd
Date
Details
Price
Change
Source
6/19/2026
Listed
$7,500
—
MLS
Disclaimer: Historical sales information is derived from public records provided by the county offices. Information is not guaranteed and should be independently verified.

70 Normandy Road, Yonkers, NY 10701 (MLS# 1015533) is a Single Family property with 6 bedrooms, 2 full bathrooms and 1 partial bathroom. 70 Normandy Road is currently listed for rent at $7,500 and was received on June 19, 2026. Want to learn more about 70 Normandy Road? Do you have questions about finding other real estate for sale or rent in Yonkers? You can browse all Yonkers rentals or contact a Coldwell Banker agent to request more information.