
This is a carousel with tiles that activate property listing cards. Use the previous and next buttons to navigate.
1/16
$849,000
This is a carousel with tiles that activate property listing cards. Use the previous and next buttons to navigate.
1/16
Property Description
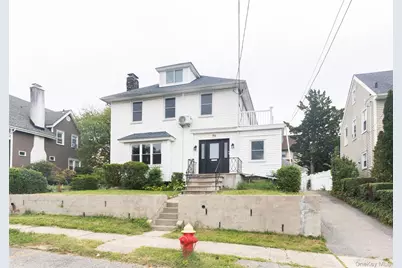
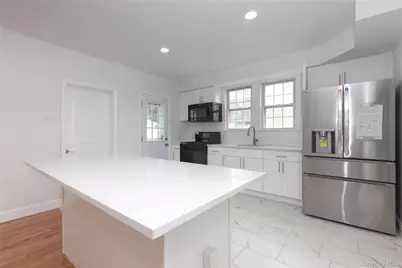
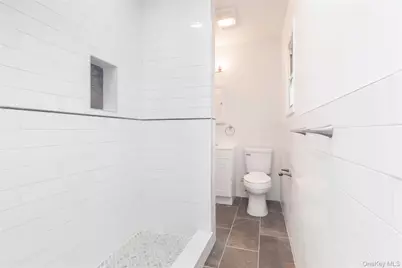
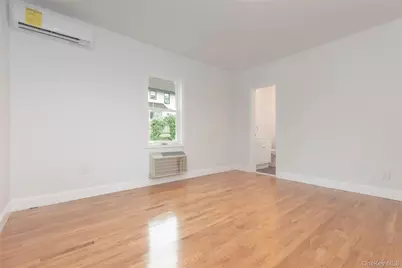
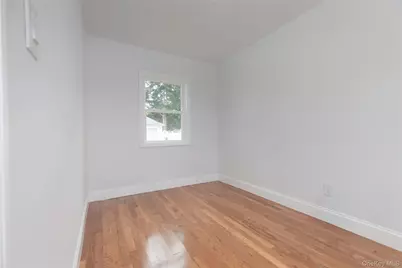
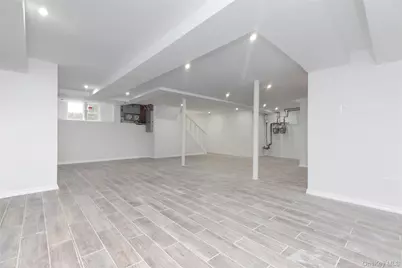
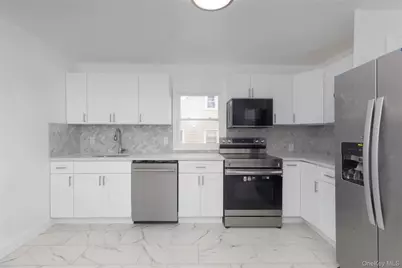
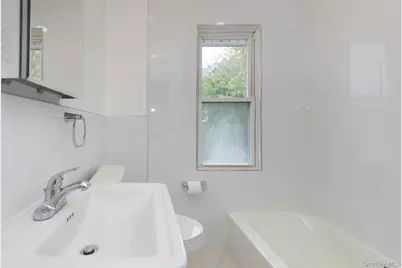
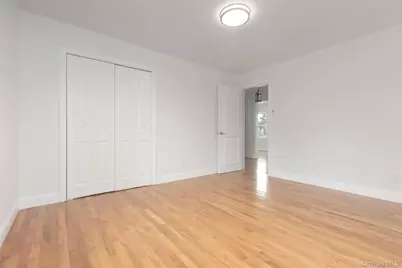
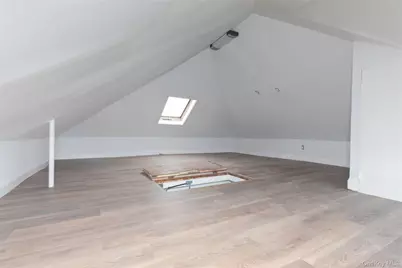
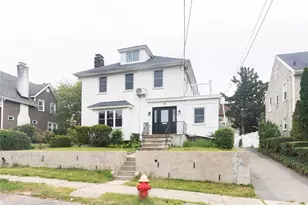
Welcome to 76 Wickes Avenue, a beautifully renovated multi-family home in Yonkers. This turnkey property has been thoughtfully updated with modern finishes while maintaining the functionality and character that make multi-family living so appealing. Featuring spacious living areas, updated kitchens and bathrooms, refreshed flooring, and quality improvements throughout, this home is ready for its next owner. Perfect for an owner looking to offset their mortgage with rental income or an investor seeking a well-maintained multi-family property. Conveniently located near shopping, dining, transportation, schools, parks, and major roadways, providing easy access throughout Yonkers and beyond. A great opportunity to own a move-in-ready multi-family property in a desirable Yonkers location.
Full Property Details
Full Property Details for 76 Wickes Ave
General
- Price: $849,000
- Taxes: $14,000
- Status: Active
- Type: Multi-Family
- Source: Long_Island
- MLS ID: 1052608
- Updated: 9/18/2026
- Added to Site: 24 day(s) ago
Interior
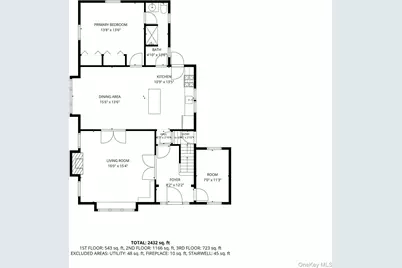
- Interior Features: First Floor Bedroom, First Floor Full Bath, Kitchen Island
- Fireplace: Yes
- Number of Fireplaces: 1
- Flooring: Hardwood
Rooms
Bathrooms
- Total Bathrooms: 2
- Full Bathrooms: 2
Bedrooms
- Total Bedrooms: 4
Parking
- Garage: Yes
- Garage Spaces: 2
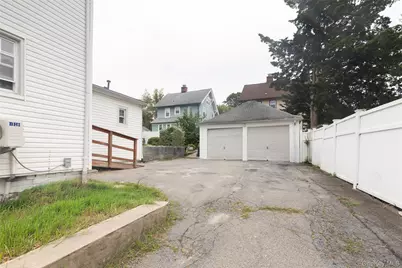
- Parking Features: Driveway, Garage
Location
- County: Westchester County
School Information
- High School District: Yonkers
- Elementary School: Yonkers (School Choice)
- Middle School: Yonkers (School Choice)
- High School: Yonkers (School Choice)
Heating & Cooling
- Cooling Type: Ductless, Separate Meters
- Heating Type: Electric
- Heating Zones: 2
Utilities
- Sewer: Public Sewer
- Water: Public
- Utility Description: Electricity Connected, Natural Gas Connected
Structural Information
- Detached/Attached: Detached
- Construction: Frame, Shingle Siding
- Basement: Yes
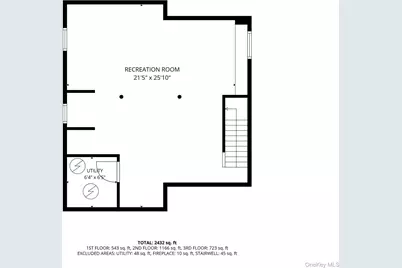
- Basement Desc.: Finished, Walk-Out Access
- Building Size: 1847
- Square Feet: 1,847
- Year Built: 1919
Lot Features
- Lot Size (Acres): 0.1174
- Lot Size (Sq. Ft.): 5,116
Financial Considerations
- Tax Amount: $14,000
- Tenant Pays: Electricity, Gas, Heat
Disclosures and Reports
- Special Conditions: None
- Property ID: 1800-002-000-02321-000-0065
Listed by Real Broker NY LLC
Get Pre-Approved Today
Schools
Schools serving 76 Wickes Ave
School District:Yonkers City School District
Disclaimer:
School attendance boundaries provided by ATTOM Data Solutions and are for reference only. Contact the school directly to verify enrollment eligibility.
Price & Sales History for 76 Wickes Ave
Date
Details
Price
Change
Source
9/18/2026
Listed
$849,000
54.36%
MLS
8/03/2026
Sold
$550,000
—
Public Record
Disclaimer: Historical sales information is derived from public records provided by the county offices. Information is not guaranteed and should be independently verified.
Tax History
Tax History for 76 Wickes Ave
Year
Property Taxes
Change
Tax Assessment
Change
2025
$15,091
100%
$13,200
—
2024
-100%
$13,200
—
2020
$12,399
21%
$13,200
—
2020
$10,252
27%
$13,200
—
2018
$8,054
-23%
$13,200
—
2017
$10,475
1%
$13,200
—
2017
$10,366
-3%
$13,200
—
2016
$10,696
9%
$13,200
—
2015
$9,842
-10%
$13,200
—
2013
$10,981
—
$13,200
—
Disclaimer: Historical tax information is derived from public records provided by the county offices. Information is not guaranteed and should be independently verified.
Estimate the Cost
Estimate the Cost for 76 Wickes Ave
76 Wickes Avenue, Yonkers, NY 10701 (MLS# 1052608) is a Multi-Family property with 2 units containing 4 bedrooms and 2 full bathrooms. 76 Wickes Avenue is currently listed for $849,000 and was received on September 18, 2026. Want to learn more about 76 Wickes Avenue? Do you have questions about finding other Multi-Family real estate for sale in Yonkers? You can browse all Yonkers real estate or contact a Coldwell Banker agent to request more information.
