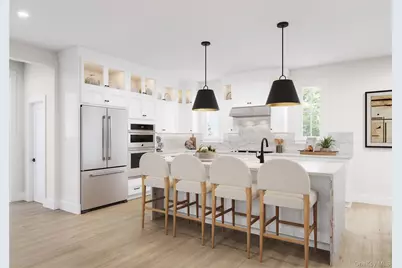
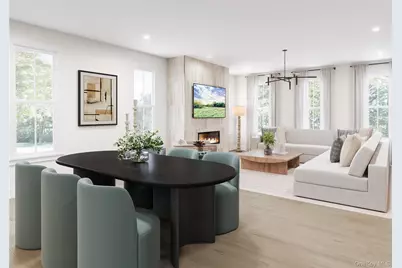
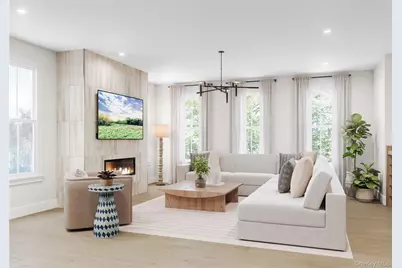
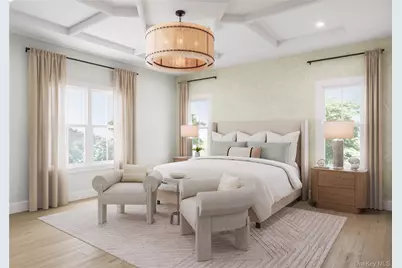
This is a carousel with tiles that activate property listing cards. Use the previous and next buttons to navigate.
1/4
$1,198,000
This is a carousel with tiles that activate property listing cards. Use the previous and next buttons to navigate.
1/4
Property Description
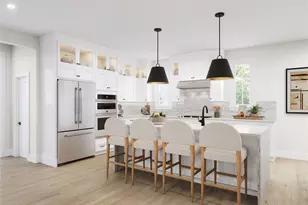
BY APPOINTMENT ONLY- The Larchmont maximizes space and comfort. A two-story foyer leads to stairs to the second floor, where guests are immediately greeted by an inviting great room accentuated by a cozy fireplace. The kitchen is outfitted with a large island for ample counter space, a walk-in pantry, and a casual dining area. A flex room provides versatile living options for a variety of lifestyles. On the upper level lies the primary suite, complete with a walk-in closet and a serene bath offering a shower with seat, a dual-sink vanity, and a private water closet. Secondary bedrooms include walk-in closets and share a full hall bath with separate vanity area.
Full Property Details
Full Property Details for 9 Victor Ln #8
General
- Price: $1,198,000
- HOA FEE: $524/month
- Taxes: $23,000
- Status: Active
- Type: Condo
- Source: Long_Island
- MLS ID: 1032228
- Updated: 8/12/2026
- Added to Site: 29 day(s) ago
Interior
- Number of Rooms: 11
- Interior Features: Eat-in Kitchen, Elevator, Entrance Foyer, High Ceilings, Kitchen Island, Open Floorplan, Open Kitchen, Storage, Walk-In Closet(s)
- Fireplace: Yes
- Number of Fireplaces: 1
- Appliances: Cooktop, Dishwasher, Exhaust Fan, Microwave, Oven
Rooms
Bathrooms
- Total Bathrooms: 3
- Full Bathrooms: 2
- Half Bathrooms: 1
Bedrooms
- Total Bedrooms: 3
Parking
- Garage: Yes
- Garage Spaces: 2
- Parking Features: Attached, Driveway, Garage
Location
- County: Westchester County
- Subdivision: Enclave at Sprain Brook by Toll Brothers
- Driving Directions: Use 612 E Grassy Sprain Rd for GPS
School Information
- High School District: Yonkers
- Elementary School: Yonkers (School Choice)
- Middle School: Yonkers (School Choice)
- High School: Yonkers (School Choice)
Community
- Association: Yes
- Assoc. Fees Include: Common Area Maintenance, Exterior Maintenance, Snow Removal
- Pets Allowed: Yes
- Pet Restrictions: No Restrictions
Heating & Cooling
- Central air: Yes
- Cooling Type: Central Air
- Heating Type: Forced Air
Utilities
- Sewer: Public Sewer
- Water: Public
- Utility Description: Cable Available, Electricity Connected, Phone Available, Sewer Connected, Trash Collection Private, Water Connected
Structural Information
- Detached/Attached: Attached
- Construction: Blown-In Insulation, Energy Star, Vinyl Siding
- Basement: Yes
- Basement Desc.: Unfinished
- Common Walls: 1 Common Wall
- Entry Floor Number: 1
- Stories/Levels: 3
- Stories in Building: 3
- Sq. Ft. Source: Plans
- Year Built: 2026
Financial Considerations
- Association Fee: Yes
- Association Fee: $524
- Assoc Fee Freq.: Monthly
- Tax Amount: $23,000
Disclosures and Reports
- Special Conditions: None
Listed by Toll Brothers Real Estate Inc.

Get Pre-Approved Today
Schools
Schools serving 9 Victor Ln #8
School District:Yonkers City School District
Disclaimer:
School attendance boundaries provided by ATTOM Data Solutions and are for reference only. Contact the school directly to verify enrollment eligibility.
Price & Sales History for 9 Victor Ln #8
Date
Details
Price
Change
Source
8/12/2026
Price Reduced
$1,198,000
-4.08%
MLS
8/04/2026
Price Reduced
$1,249,000
-1.58%
MLS
7/29/2026
Listed
$1,269,000
—
MLS
Disclaimer: Historical sales information is derived from public records provided by the county offices. Information is not guaranteed and should be independently verified.
Estimate the Cost
Estimate the Cost for 9 Victor Ln #8
9 Victor Lane #8, Yonkers, NY 10701 (MLS# 1032228) is a Condo property with 3 bedrooms, 2 full bathrooms and 1 partial bathroom. 9 Victor Lane #8 is currently listed for $1,198,000 and was received on July 29, 2026. Want to learn more about 9 Victor Lane #8? Do you have questions about finding other Condo real estate for sale in Yonkers? You can browse all Yonkers real estate or contact a Coldwell Banker agent to request more information.