
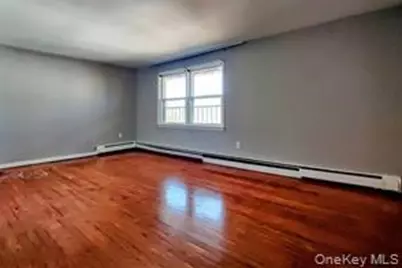
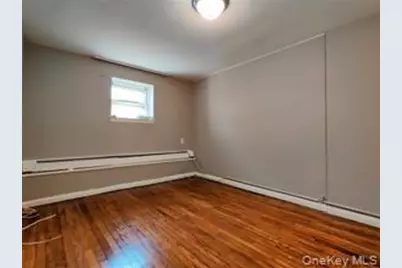
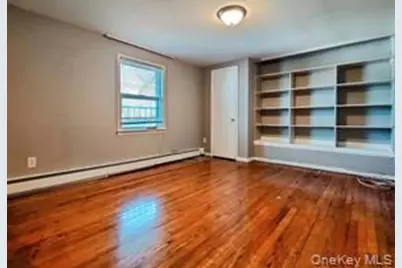
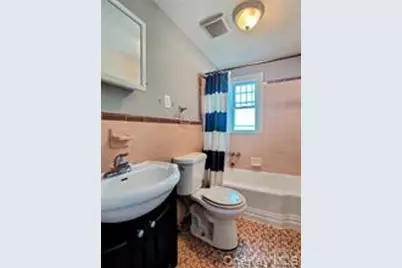
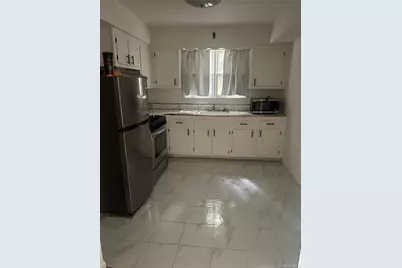
This is a carousel with tiles that activate property listing cards. Use the previous and next buttons to navigate.
1/14
$1,125,000
This is a carousel with tiles that activate property listing cards. Use the previous and next buttons to navigate.
1/14
Property Description
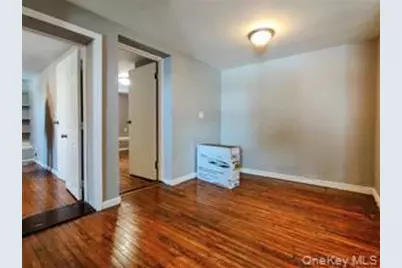
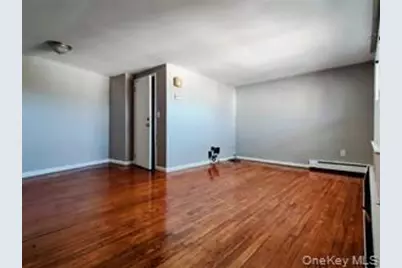
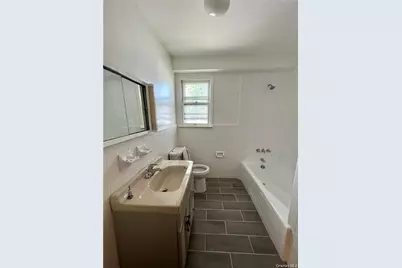
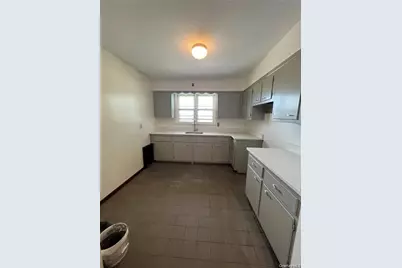
Excellent investment opportunity in the heart of Yonkers. This Triplex is a fully occupied multifamily property offering immediate rental income and strong cash flow potential. This well-maintained property features three spacious units: Unit 1 features 4 bedrooms and 1.5 bath Duplex, Unit 2 offers 2 bedrooms and 1 bath, and Unit 3 includes 2 bedrooms and 1 full bath. Reliable tenants already in place, making it a perfect turn key addition to any investor's portfolio with 7-8% CAP Rate. Conveniently located near shopping, dining, public transportation, major highways, schools, and parks. Great income producing property with long-term upside potential in a desirable and growing area don't miss this opportunity to own a solid multifamily investment in Yonkers!
Full Property Details
Full Property Details for 94 William St
General
- Price: $1,125,000
- Taxes: $2,163
- Status: Active
- Type: Multi-Family
- Source: Long_Island
- MLS ID: 998743
- Updated: 5/12/2026
- Added to Site: 17 day(s) ago
Interior
- Interior Features: First Floor Bedroom, First Floor Full Bath, Eat-in Kitchen
Rooms
Bathrooms
- Total Bathrooms: 4
- Full Bathrooms: 4
Bedrooms
- Total Bedrooms: 8
Parking
- Total Spaces: 3
- Parking Features: Driveway
Location
- County: Westchester County
- Cross Streets: Prescott St
- Driving Directions: Google Maps
School Information
- High School District: Yonkers
- Elementary School: Yonkers (School Choice)
- Middle School: Yonkers (School Choice)
- High School: Yonkers (School Choice)
Heating & Cooling
- Cooling Type: Wall/Window Unit(s)
- Heating Type: Natural Gas
Utilities
- Sewer: Public Sewer
- Water: Public
- Utility Description: Cable Available, Electricity Available, Natural Gas Available, See Remarks, Sewer Connected, Trash Collection Public, Water Connected
Structural Information
- Architectural Style: Colonial
- Detached/Attached: Detached
- Construction: Brick
- Building Size: 3288
- Square Feet: 3,288
- Year Built: 1955
Lot Features
- Lot Size (Acres): 0.25
- Lot Size (Sq. Ft.): 10,890
Financial Considerations
- Tax Amount: $2,163.19
- Tenant Pays: All Utilities
Disclosures and Reports
- Special Conditions: None
- Property ID: 1800-001-000-00445-000-0010
Listed by DH Citadel Real Estate LLC
Get Pre-Approved Today
Schools
Schools serving 94 William St
School District:Yonkers City School District
Disclaimer:
School attendance boundaries provided by ATTOM Data Solutions and are for reference only. Contact the school directly to verify enrollment eligibility.
Price & Sales History for 94 William St
Date
Details
Price
Change
Source
5/12/2026
Listed
$1,125,000
235.82%
MLS
8/23/2002
Sold
$335,000
—
Public Record
Disclaimer: Historical sales information is derived from public records provided by the county offices. Information is not guaranteed and should be independently verified.
Tax History
Tax History for 94 William St
Year
Property Taxes
Change
Tax Assessment
Change
2025
$12,124
100%
$10,600
—
2024
-100%
$10,600
—
2020
$11,340
23%
$10,600
—
2020
$9,200
46%
$10,600
—
2018
$6,306
-23%
$10,600
—
2017
$8,229
1%
$10,600
—
2017
$8,140
-29%
$10,600
-24%
2016
$11,431
-1%
$14,000
—
2015
$11,509
-2%
$14,000
—
2013
$11,687
—
$14,000
—
Disclaimer: Historical tax information is derived from public records provided by the county offices. Information is not guaranteed and should be independently verified.
Estimate the Cost
Estimate the Cost for 94 William St
94 William Street, Yonkers, NY 10701 (MLS# 998743) is a Multi-Family property with 3 units containing 8 bedrooms and 4 full bathrooms. 94 William Street is currently listed for $1,125,000 and was received on May 12, 2026. Want to learn more about 94 William Street? Do you have questions about finding other Multi-Family real estate for sale in Yonkers? You can browse all Yonkers real estate or contact a Coldwell Banker agent to request more information.
