![[Address not provided], Yonkers, NY 10701 - Photo 2](https://m1.cbhomes.com/p/317/1000840/89eD2Ad41Ff2464/pds23tp.webp)
![[Address not provided], Yonkers, NY 10701 - Photo 3](https://m.cbhomes.com/p/317/1000840/896a6f7570d8474/pds23tp.webp)
![[Address not provided], Yonkers, NY 10701 - Photo 4](https://m1.cbhomes.com/p/317/1000840/cea5921088644C8/pds23tp.webp)
![[Address not provided], Yonkers, NY 10701 - Photo 5](https://m.cbhomes.com/p/317/1000840/B8BdA5b3436D426/pds23tp.webp)
![[Address not provided], Yonkers, NY 10701 - Photo 6](https://m1.cbhomes.com/p/317/1000840/eB0D998471534Aa/pds23tp.webp)
![[Address not provided], Yonkers, NY 10701 - Photo 7](https://m.cbhomes.com/p/317/1000840/ba2A3C97a353481/pds23tp.webp)
![[Address not provided], Yonkers, NY 10701 - Photo 8](https://m1.cbhomes.com/p/317/1000840/c7Ec84EAfC1e471/pds23tp.webp)
![[Address not provided], Yonkers, NY 10701 - Photo 9](https://m.cbhomes.com/p/317/1000840/44a31C466D9045D/pds23tp.webp)
![[Address not provided], Yonkers, NY 10701 - Photo 10](https://m1.cbhomes.com/p/317/1000840/8fBe5704eb6e4Cf/pds23tp.webp)
![[Address not provided], Yonkers, NY 10701 - Photo 11](https://m.cbhomes.com/p/317/1000840/07361789cf224c5/pds23tp.webp)
![[Address not provided], Yonkers, NY 10701 - Photo 12](https://m1.cbhomes.com/p/317/1000840/1534bB8CE6eC498/pds23tp.webp)
![[Address not provided], Yonkers, NY 10701 - Photo 13](https://m.cbhomes.com/p/317/1000840/625DBE0E2BcA4f9/pds23tp.webp)
![[Address not provided], Yonkers, NY 10701 - Photo 14](https://m1.cbhomes.com/p/317/1000840/EbAFB71e664E416/pds23tp.webp)
![[Address not provided], Yonkers, NY 10701 - Photo 15](https://m.cbhomes.com/p/317/1000840/e45404DC9B634C9/pds23tp.webp)
![[Address not provided], Yonkers, NY 10701 - Photo 16](https://m1.cbhomes.com/p/317/1000840/f6537E269e2E41a/pds23tp.webp)
![[Address not provided], Yonkers, NY 10701 - Photo 17](https://m.cbhomes.com/p/317/1000840/ab289DA4c8C14D8/pds23tp.webp)
![[Address not provided], Yonkers, NY 10701 - Photo 18](https://m1.cbhomes.com/p/317/1000840/6fE54d9571dA405/pds23tp.webp)
![[Address not provided], Yonkers, NY 10701 - Photo 19](https://m.cbhomes.com/p/317/1000840/88d5b35B7010464/pds23tp.webp)
![[Address not provided], Yonkers, NY 10701 - Photo 20](https://m1.cbhomes.com/p/317/1000840/Da0bF231a37449b/pds23tp.webp)
![[Address not provided], Yonkers, NY 10701 - Photo 21](https://m.cbhomes.com/p/317/1000840/02ED90A5898C423/pds23tp.webp)
![[Address not provided], Yonkers, NY 10701 - Photo 22](https://m1.cbhomes.com/p/317/1000840/f31D6432e13A450/pds23tp.webp)
![[Address not provided], Yonkers, NY 10701 - Photo 23](https://m.cbhomes.com/p/317/1000840/b0BaB72E251A484/pds23tp.webp)
![[Address not provided], Yonkers, NY 10701 - Photo 24](https://m1.cbhomes.com/p/317/1000840/f56da23066444c4/pds23tp.webp)
![[Address not provided], Yonkers, NY 10701 - Photo 25](https://m.cbhomes.com/p/317/1000840/FdA221B003D64D9/pds23tp.webp)
![[Address not provided], Yonkers, NY 10701 - Photo 26](https://m1.cbhomes.com/p/317/1000840/3B7e91Ef21E04F5/pds23tp.webp)
![[Address not provided], Yonkers, NY 10701 - Photo 27](https://m.cbhomes.com/p/317/1000840/E01586E9804e42d/pds23tp.webp)

Date
Details
Price
Change
Source
5/20/2026
Listed
$729,000
—
MLS
Disclaimer: Historical sales information is derived from public records provided by the county offices. Information is not guaranteed and should be independently verified.

This is a carousel with tiles that activate property listing cards. Use the previous and next buttons to navigate.
![[Address not provided], Yonkers, NY 10701 - Photo 1](https://m1.cbhomes.com/p/317/1000840/89beC2349bF5436/pds23tp.webp)
$729,000
This is a carousel with tiles that activate property listing cards. Use the previous and next buttons to navigate.
![[Address not provided], Yonkers, NY 10701 - Photo 1](https://m.cbhomes.com/p/317/1000840/89beC2349bF5436/pds23tp.webp)
Listed by Abraham Properties NY Inc
Abraham Properties NY Inc

 NMLS#: 1598647
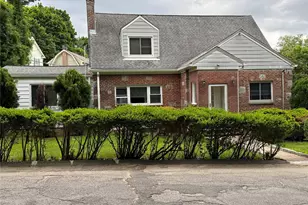
MLS# 1000840, Yonkers, NY 10701 (MLS# 1000840) is a Single Family property with 4 bedrooms and 2 full bathrooms. MLS# 1000840 is currently listed for $729,000 and was received on May 20, 2026. Want to learn more about MLS# 1000840? Do you have questions about finding other Single Family real estate for sale in Yonkers? You can browse all Yonkers real estate or contact a Coldwell Banker agent to request more information.