
This is a carousel with tiles that activate property listing cards. Use the previous and next buttons to navigate.
1/1
$1,450,000
This is a carousel with tiles that activate property listing cards. Use the previous and next buttons to navigate.
1/1
Property Description
Smart Home
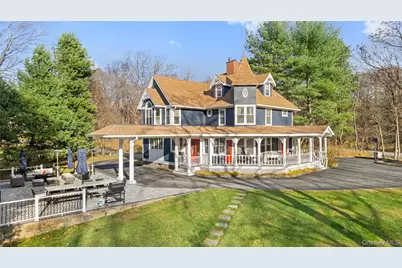
A One-of-a-Kind Victorian Masterpiece on Bridge Pointe Lane. Steeped in history and brimming with character, this exquisite Victorian home, originally built in 1896 on what was once a dairy farm, is a true gem. The very first home on Bridge Pointe, it remains the only Victorian in this charming cul-de-sac community. Thoughtfully renovated in 1989-1990 and again in 2024, it artfully blends timeless elegance with modern comforts, offering a magical and whimsical living experience. The inviting covered porch is a true centerpiece-perfect for gatherings or simply taking in the serene, sprawling grounds. Step inside to discover a smart home boasting 2,896 sq. ft. of living space, 3 bedrooms, 2.5 baths, a 2-car detached garage, and a 600 sq. ft. bonus attic that can be transformed into a home office, playroom, or creative retreat. The main level showcases old-world charm with pine wide-plank floors, vintage William Morris wallpaper, stunning stained-glass windows, and an antique staircase railing. The chef's kitchen is designed for family living and entertaining, featuring an island with seating for all, stainless steel appliances including a Wolf stove, a farm sink with triple windows framing nature's beauty, and a convenient beverage fridge. The dining room features a salvaged light fixture from a NYC theater and adjoins a cozy sitting area with triple windows and a built-in corner cabinet. The family room boasts a wood-burning fireplace and abundant light through dual farm-style doors, while the living room is enhanced with elegant antique pocket doors. A half bath with a stained-glass octagon window and an expansive mudroom with custom built-ins completes the main level. Upstairs, the primary suite is a serene retreat with cathedral ceilings, a spa-like en-suite bath featuring a soaking tub surrounded by triple-stained-glass windows, a shower, and a walk-in closet with additional storage. Two additional spacious bedrooms, a full bath, and a laundry room accented with exposed brick, stained-glass windows, and original pine wide-plank flooring complete the second floor. The outdoor spaces are equally impressive. The backyard oasis features a 38-foot-wide stone paver patio, an above-ground heated saltwater pool, and a custom fire pit area-all with sweeping reservoir views. This home seamlessly blends outdoor entertainment with tranquil privacy. Located less than 10 minutes from the Croton-Harmon Train Station, express trains reach NYC in just 50 minutes. Nearby, enjoy Croton's vibrant shops, restaurants, bars, bakeries, live music, hiking trails, and the Hudson River waterfront with marinas, sailing schools, and playgrounds. Yorktown's shopping, dining, parks, and schools are also just a short drive away. 1055 Bridge Pointe Lane is more than a home-it's a storybook Victorian experience, waiting for its next owner to create lasting memories. Schedule your private tour today to witness the unmatched charm, elegance, and history of this one-of-a-kind property.
Full Property Details
Full Property Details for 1055 Bridge Pointe Ln
General
- Sold For: $1,450,000
- Taxes: $23,375
- Status: Closed
- Type: Single Family
- Source: Long_Island
- MLS ID: 935561
- Added to Site: 192 day(s) ago
Interior
- Number of Rooms: 14
- Interior Features: Built-in Features, Ceiling Fan(s), Chandelier, Chefs Kitchen, Crown Molding, Double Vanity, Entrance Foyer, Formal Dining, High Ceilings, High Speed Internet, His and Hers Closets, Kitchen Island, Natural Woodwork, Open Kitchen, Original Details, Pantry, Primary Bathroom, Smart Thermostat, Soaking Tub, Stone Counters, Storage, Walk-In Closet(s), Washer/Dryer Hookup
- Fireplace: Yes
- Number of Fireplaces: 1
- Fireplace(s): Living Room, Wood Burning
- Appliances: Dishwasher, Dryer, Exhaust Fan, Gas Oven, Gas Range, Microwave, Oven, Refrigerator, Stainless Steel Appliance(s), Washer, Oil Water Heater
- Laundry Facilities: Yes
- Flooring: Hardwood, Tile, Vinyl, Wood
Rooms
Bathrooms
- Total Bathrooms: 3
- Full Bathrooms: 2
- Half Bathrooms: 1
Bedrooms
- Total Bedrooms: 3
Other Rooms
- Laundry: Electric Dryer Hookup, In Hall, Laundry Room, Washer Hookup
Additional Information
- Pool: Yes
- Private Pool: Yes
- Pool Description: Above Ground, Electric Heat, Fenced, Outdoor Pool, Pool Cover, Salt Water, Solar Cover, Vinyl
- Security/Safety: Security System, Smoke Detector(s), Video Cameras
Exterior
- Exterior Features: Fire Pit, Lighting, Mailbox, Playground, Rain Gutters
- Porch/Patio/Deck: Covered, Patio, Porch
Parking
- Garage: Yes
- Garage Spaces: 2
- Parking Features: Detached, Driveway, Garage, Garage Door Opener
Location
- County: Westchester County
- Subdivision: Bridge Pointe
- Driving Directions: Set the GPS and find your dream home! Paradise awaits!
School Information
- High School District: Yorktown
- Elementary School: Brookside Elementary School Campus
- Middle School: Mildred E Strang Middle School
- High School: Yorktown High School
Heating & Cooling
- Central air: Yes
- Cooling Type: Central Air
- Heating Type: Baseboard, Hot Water, Oil, Radiant
- Heating Zones: 5
Utilities
- Sewer: Septic Tank
- Water: Well
- Utility Description: Cable Available, Cable Connected, Electricity Available, Electricity Connected, Propane, Trash Collection Public, Water Available, Water Connected
Structural Information
- Architectural Style: Victorian
- Detached/Attached: Detached
- Construction: Frame, Wood Siding
- Basement: Yes
- Basement Desc.: Bilco Door(s), Full Basement, Storage Space, Unfinished
- Windows: Blinds, Floor to Ceiling Windows, Oversized Windows, Skylight(s), Wall of Windows
- Building Size: 2896
- Square Feet: 2,896
- Sq. Ft. Source: Plans
- Year Built: 1896
Additional Structures
- Other Structures: Garage(s), Pergola
Lot Features
- Property View: Lake, Trees/Woods
- Lot Size (Acres): 1.84
- Lot Size (Sq. Ft.): 80,150
- Lot Features: Back Yard, Cleared, Corner Lot, Front Yard, Landscaped, Level, Near Golf Course, Near Public Transit, Near School, Near Shops, Part Wooded, Private, Stone/Brick Wall, Views, Waterfront
Financial Considerations
- Taxes Include: Trash
- Tax Amount: $23,375.86
Disclosures and Reports
- Special Conditions: None
- Exclusions: As per MLS
- Inclusions: As per MLS
- Property ID: 5400-058-009-00001-000-0010
Get Pre-Approved Today
Schools
Schools serving 1055 Bridge Pointe Ln
School District:Yorktown Central School District
Disclaimer:
School attendance boundaries provided by ATTOM Data Solutions and are for reference only. Contact the school directly to verify enrollment eligibility.
Price & Sales History for 1055 Bridge Pointe Ln
Date
Details
Price
Change
Source
5/14/2026
Sold
$1,450,000
-3.33%
MLS
11/18/2025
Listed
$1,499,999
—
MLS
Disclaimer: Historical sales information is derived from public records provided by the county offices. Information is not guaranteed and should be independently verified.
1055 Bridge Pointe Lane, Yorktown Heights, NY 10598 (MLS# 935561) is a Single Family property that was sold at $1,450,000 on May 14, 2026. This property was listed by Melvin Ramos from our Lower Hudson Valley Regional Office.Want to learn more about 1055 Bridge Pointe Lane? Do you have questions about finding other Single Family real estate for sale in Yorktown Heights? You can browse all Yorktown Heights real estate or contact a Coldwell Banker agent to request more information.

