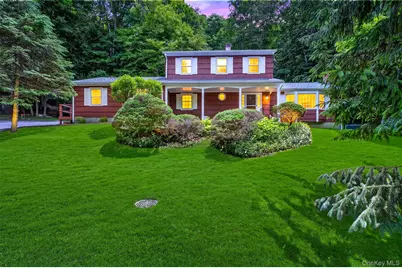
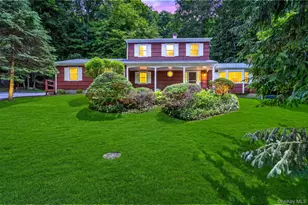
Full Property Details for 1096 Sunset St
General
- Sold For: $660,000
- Taxes: $18,568
- Status: Closed
- Type: Single Family
- Source: Long_Island
- MLS ID: 1008447
- Added to Site: 129 day(s) ago
Interior
- Number of Rooms: 9
- Interior Features: First Floor Full Bath, Chandelier, Eat-in Kitchen, Entrance Foyer, Formal Dining, Open Kitchen, Original Details, Primary Bathroom, Storage, Walk Through Kitchen, Washer/Dryer Hookup
- Fireplace: Yes
- Number of Fireplaces: 1
- Fireplace(s): Living Room
- Appliances: Dishwasher, Dryer, Electric Range, Exhaust Fan, Refrigerator, Washer, Tankless Water Heater
- Laundry Facilities: Yes
- Flooring: Ceramic Tile, Hardwood
Rooms
- Total Bathrooms: 3
- Full Bathrooms: 2
- Half Bathrooms: 1
- Laundry: Electric Dryer Hookup, Laundry Room, Washer Hookup
Exterior
- Exterior Features: Garden, Lighting, Mailbox
- Porch/Patio/Deck: Covered, Patio, Porch
Parking
- Garage: Yes
- Garage Spaces: 1
- Total Spaces: 5
- Parking Features: Attached, Garage, Garage Door Opener
Location
- County: Westchester County
- Driving Directions: Rt. 118 (Saw Mill River Rd.) to Croton Heights Road to 1st Right Onto Sunset Street 2nd House On Left.
- Direction Faces: West
School Information
- High School District: Yorktown
- Elementary School: Brookside Elementary School Campus
- Middle School: Mildred E Strang Middle School
- High School: Yorktown High School
Heating & Cooling
- Cooling Type: Attic Fan, Wall/Window Unit(s)
- Heating Type: Baseboard, Oil
- Heating Zones: 4
Utilities
- Sewer: Septic Tank
- Water: Public
- Utility Description: Cable Connected, Electricity Connected, Phone Connected, Propane, Trash Collection Public, Water Connected
Structural Information
- Architectural Style: Colonial
- Detached/Attached: Detached
- Construction: Fiberglass Insulation, Shake Siding
- Basement: Yes
- Basement Desc.: Finished
- Windows: Bay Window(s), Double Pane Windows, Insulated Windows, Screens, Storm Window(s), Wood Frames
- Building Size: 3172
- Square Feet: 3,172
- Sq. Ft. Source: Public Records
- Year Built: 1967
Lot Features
- Lot Size (Acres): 1.47
- Lot Size (Sq. Ft.): 64,033
- Lot Dimensions: 265' x 243'
- Frontage: Municipal
- Road Maintenance: Public Maintained Road
- Lot Features: Back Yard, Front Yard, Part Wooded, Sloped
Financial Considerations
- Taxes Include: Trash
- Tax Amount: $18,568
Disclosures and Reports
- Special Conditions: None
- Inclusions: Refrigerator, Range, Dishwasher, Washer, Dryer, Garage Door Opener & Remotes, Lighting Fixtures, Fireplace Equipment, Generator
- Property ID: 5400-059-006-00001-000-0029
- Block: 1
- Lot Number: 29
Listed by Michael S. Blank Realty
Sold by Julia B Fee Sothebys Int. Rlty