This is a carousel with tiles that activate property listing cards. Use the previous and next buttons to navigate.
1/1
$1,298,500
This is a carousel with tiles that activate property listing cards. Use the previous and next buttons to navigate.
1/1
Property Description
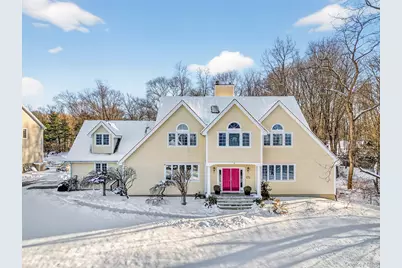
Welcome to the exclusive Hanover East Estate section, where this exceptional home stands as one of only nine in this prestigious enclave. Situated on a private, sprawling 1-acre lot, the property features a stunning inground pool with an electric safety cover, diving board, and patio-perfect for outdoor enjoyment. Recent updates, including a new pool pump and heater (2025), ensure worry-free relaxation for years to come. Step through the grand two-story foyer into a home filled with light and space. The oversized living and dining rooms are perfect for hosting gatherings and celebrations. The dramatic two-story family room, with its wall of windows, offers a cozy wood-burning fireplace, complete with a gas line for easy conversion. The sunny eat-in kitchen, with timeless white cabinetry, stainless steel appliances (including a 5-burner cooktop and double ovens), and convenient access to the mudroom and laundry, is a chef's delight. A first-floor den with built-ins, located next to a full bath, provides the flexibility of a main-floor bedroom or private office. The luxurious primary suite is a serene retreat, featuring a cathedral ceiling, two walk-in closets with organizers, a vanity alcove, and access to a private balcony with Trex decking-perfect for enjoying your morning coffee. The spa-inspired primary bath boasts updated vanities, a walk-in shower, and ample space to unwind. Three additional bedrooms share two full baths, offering comfort and convenience for family or guests. The finished lower level, with fresh carpeting, includes a home office or guest room with a full bath, a workout room, and abundant storage. Lovingly maintained by long-time owners, this home has been thoughtfully updated with a newer roof (approximately 10 years old), freshly painted interior (2026), exterior paint (2021), and a new second-level AC compressor (2024). Additional amenities include municipal water, sewer, and natural gas. This spectacular property combines timeless elegance, modern updates, and unparalleled comfort in a prime location. Don't miss the opportunity to make it your forever home!
Full Property Details
Full Property Details for 141 Sidney Ct
General
- Sold For: $1,298,500
- Taxes: $25,436
- Status: Closed
- Type: Single Family
- Source: Long_Island
- MLS ID: 945258
- Added to Site: 120 day(s) ago
Interior
- Number of Rooms: 11
- Interior Features: First Floor Full Bath, Cathedral Ceiling(s), Central Vacuum, Chandelier, Crown Molding, Eat-in Kitchen, Entrance Foyer, Formal Dining, High Ceilings, His and Hers Closets, Kitchen Island, Open Kitchen, Primary Bathroom, Recessed Lighting, Storage, Walk-In Closet(s)
- Fireplace: Yes
- Number of Fireplaces: 1
- Fireplace(s): Wood Burning
- Appliances: Convection Oven, Cooktop, Dishwasher, Disposal, Dryer, Gas Cooktop, Microwave, Refrigerator, Stainless Steel Appliance(s), Washer
- Laundry Facilities: Yes
- Flooring: Carpet, Hardwood, Tile
Rooms
Bathrooms
- Total Bathrooms: 5
- Full Bathrooms: 5
Bedrooms
- Total Bedrooms: 4
Other Rooms
- Laundry: Laundry Room
Additional Information
- Pool: Yes
- Private Pool: Yes
- Pool Description: Diving Board, Fenced, In-Ground, Pool Cover
Exterior
- Exterior Features: Playground
- Porch/Patio/Deck: Deck
Parking
- Garage: Yes
- Garage Spaces: 2
- Parking Features: Attached, Garage
Location
- County: Westchester County
- Subdivision: HANOVER EAST
School Information
- High School District: Yorktown
- Elementary School: Brookside Elementary School Campus
- Middle School: Mildred E Strang Middle School
- High School: Yorktown High School
Heating & Cooling
- Central air: Yes
- Cooling Type: Central Air
- Heating Type: Forced Air
- Heating Zones: 4
Utilities
- Sewer: Public Sewer
- Water: Public
- Utility Description: Trash Collection Public
Structural Information
- Architectural Style: Colonial
- Detached/Attached: Detached
- Construction: Wood Siding
- Basement: Yes
- Basement Desc.: Finished, Storage Space
- Sq. Ft. Source: Measured
- Year Built: 1990
Lot Features
- Lot Size (Acres): 1.05
- Lot Size (Sq. Ft.): 45,738
Financial Considerations
- Tax Amount: $25,436.4
Disclosures and Reports
- Special Conditions: None
- Exclusions: Fireplace equipment, second refrigerator
- Inclusions: Chandeliers, Oven, Cook top, Dishwasher, Dryer, Washer, Microwave, Pool equipment, playground set, refrigerator, screens, shades/blinds
- Property ID: 5400-048-015-00001-000-0063
Listed by Compass Greater NY, LLC
Sold by Julia B Fee Sothebys Int. Rlty

Get Pre-Approved Today
Schools
Schools serving 141 Sidney Ct
School District:Yorktown Central School District
Disclaimer:
School attendance boundaries provided by ATTOM Data Solutions and are for reference only. Contact the school directly to verify enrollment eligibility.
Price & Sales History for 141 Sidney Ct
Date
Details
Price
Change
Source
4/14/2026
Sold
$1,298,500
8.66%
MLS
1/29/2026
Listed
$1,195,000
—
MLS
Disclaimer: Historical sales information is derived from public records provided by the county offices. Information is not guaranteed and should be independently verified.
141 Sidney Court, Yorktown Heights, NY 10598 (MLS# 945258) is a Single Family property that was sold at $1,298,500 on April 14, 2026. Want to learn more about 141 Sidney Court? Do you have questions about finding other Single Family real estate for sale in Yorktown Heights? You can browse all Yorktown Heights real estate or contact a Coldwell Banker agent to request more information.