
This is a carousel with tiles that activate property listing cards. Use the previous and next buttons to navigate.
1/1
$580,000
This is a carousel with tiles that activate property listing cards. Use the previous and next buttons to navigate.
1/1
Property Description
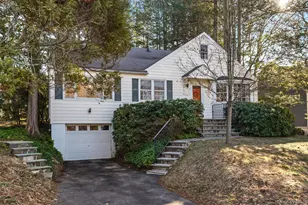
Timeless charm! Located on a double lot populated by mature cedar trees. Sweet, sweet Cape home in Yorktown Heights... Conveniently close to downtown shopping... restaurants... Taconic State Parkway. Living room with Fireplace, Kitchen, Dining room, two ample Bedrooms and Bathroom, and a lovely (unheated) Sun-room on the first level. On the second floor there is a Bedroom plus Study/Guest room. There is also a 511sqft attic area for plenty of storage. Large basement with full bathroom (needs TLC), laundry, utilities, above-ground oil tank, lots of storage space and a one-car garage. All this on an enjoyable tree-lined lot with Rhododendrons and Azaleas... Wait till all this is in bloom! Wow! This cozy home exudes pure vintage and is ready for new owners to make it their own. Taxes shown($10,359.58) do not reflect the NYS Basic Star refund of $1,439.36 if you qualify.
Full Property Details
Full Property Details for 1692 Central St
General
- Sold For: $580,000
- Taxes: $10,360
- Status: Closed
- Type: Single Family
- Source: Long_Island
- MLS ID: 969394
- Added to Site: 124 day(s) ago
Interior
- Number of Rooms: 5
- Interior Features: First Floor Bedroom, First Floor Full Bath, Eat-in Kitchen, Formal Dining, Storage, Walk Through Kitchen, Washer/Dryer Hookup
- Fireplace: Yes
- Number of Fireplaces: 1
- Fireplace(s): Living Room, Masonry
- Appliances: Dryer, Electric Cooktop, Electric Oven, Electric Water Heater, Refrigerator, Washer
- Laundry Facilities: Yes
Rooms
Bathrooms
- Total Bathrooms: 2
- Full Bathrooms: 2
Bedrooms
- Total Bedrooms: 3
Other Rooms
- Laundry: Electric Dryer Hookup, Washer Hookup
Parking
- Garage: Yes
- Garage Spaces: 1
- Parking Features: Garage
Location
- County: Westchester County
- Cross Streets: Moseman Rd.
- Driving Directions: GPS
School Information
- High School District: Yorktown
- Elementary School: Brookside Elementary School Campus
- Middle School: Mildred E Strang Middle School
- High School: Yorktown High School
Heating & Cooling
- Cooling Type: Wall/Window Unit(s)
- Heating Type: Forced Air
Utilities
- Sewer: Public Sewer
- Water: Public
- Utility Description: Electricity Connected, Sewer Connected, Trash Collection Public, Water Connected
Structural Information
- Architectural Style: Cape Cod
- Detached/Attached: Detached
- Construction: Advanced Framing Technique, Fiberglass Insulation, Vinyl Siding
- Basement: Yes
- Basement Desc.: Full Basement, Storage Space, Unfinished
- Unfinished Attic: Yes
- Sq. Ft. Source: Measured
- Year Built: 1950
Lot Features
- Lot Size (Acres): 0.2297
- Lot Size (Sq. Ft.): 10,000
- Lot Dimensions: 100' x 100'
- Lot Features: Back Yard, Front Yard, Landscaped
Financial Considerations
- Taxes Include: Sewer, Trash
- Tax Amount: $10,360
Disclosures and Reports
- Special Conditions: None
- Property ID: 5400-048-007-00002-000-0073
Get Pre-Approved Today
Schools
Schools serving 1692 Central St
School District:Yorktown Central School District
Disclaimer:
School attendance boundaries provided by ATTOM Data Solutions and are for reference only. Contact the school directly to verify enrollment eligibility.
Price & Sales History for 1692 Central St
Date
Details
Price
Change
Source
5/29/2026
Sold
$580,000
16.23%
MLS
3/11/2026
Listed
$499,000
—
MLS
Disclaimer: Historical sales information is derived from public records provided by the county offices. Information is not guaranteed and should be independently verified.
1692 Central Street, Yorktown Heights, NY 10598 (MLS# 969394) is a Single Family property that was sold at $580,000 on May 29, 2026. This property was sold by Estelle Silberman from our Katonah - Bedford Office.Want to learn more about 1692 Central Street? Do you have questions about finding other Single Family real estate for sale in Yorktown Heights? You can browse all Yorktown Heights real estate or contact a Coldwell Banker agent to request more information.

