
This is a carousel with tiles that activate property listing cards. Use the previous and next buttons to navigate.
1/1
$799,500
This is a carousel with tiles that activate property listing cards. Use the previous and next buttons to navigate.
1/1
Property Description & Video
1704 Paine Street, Yorktown Heights, NYVideo Tour of 1704 Paine Street, Yorktown Heights, NY.
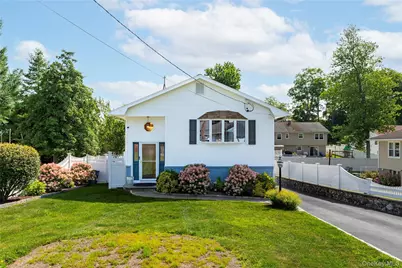
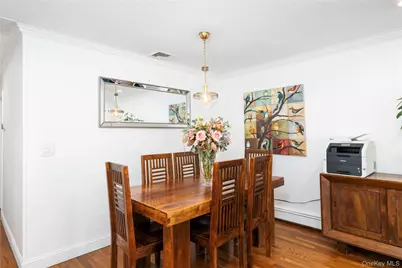
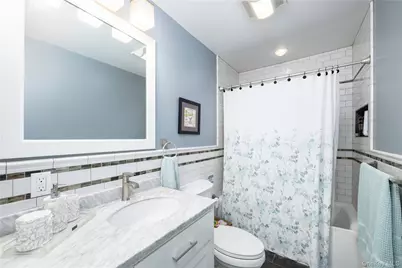
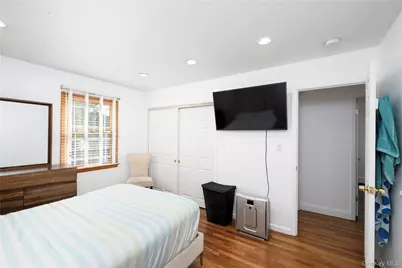
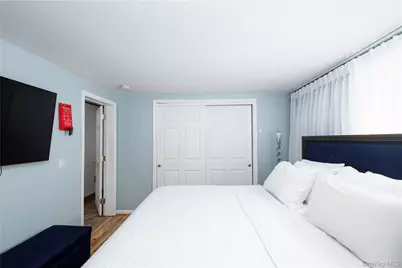
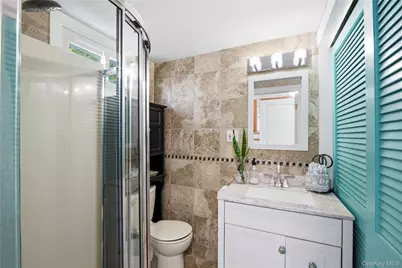
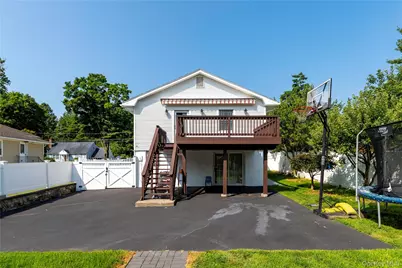
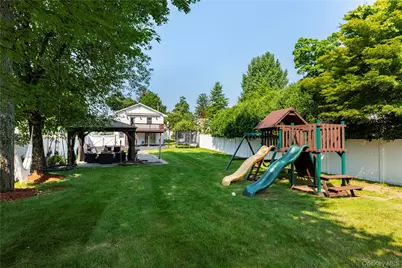
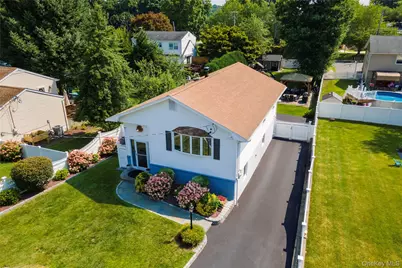
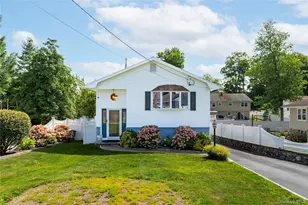
Welcome to this beautiful well maintained split level home in the center of yorktown heights with a tastefully custom made kitchen, hardwood floors throughout, four well size bedrooms one of them opening to a nice size deck overlooking the spacious backyard, two full bathrooms one in each level with a massive double lot which extends from one street all the way to the other behind. Lower level of home features a full living room which walks out to yard, full bath, bedroom and laundry room. This home is move in ready with major updates already done all you have to pick is your paint colors. Home has central ac unit, massive driveway with space to fit four cars, backyard features a beautiful stone pathway with leads to a nice gazebo sitting area overlooking the playground who's ready to welcome kids. Come and see what this home and yorktown has to offer before its gone, the school bus stops literaly in front of the home to get your kids to school while you watch from the window with your morning coffee. Taxes are currently at 14,176.51 not including star exemption.
Full Property Details
Full Property Details for 1704 Paine St
General
- Price: $799,500
- Taxes: $14,177
- Status: Active
- Type: Single Family
- Source: Long_Island
- MLS ID: 1029741
- Updated: 8/1/2026
- Added to Site: 28 day(s) ago
Interior
- Number of Rooms: 8
- Interior Features: ENERGY STAR Qualified Door(s), Entrance Foyer, Quartz/Quartzite Counters, Recessed Lighting, Walk-In Closet(s), Washer/Dryer Hookup
- Fireplace: Yes
- Number of Fireplaces: 1
- Fireplace(s): Basement, Pellet Stove
- Appliances: Microwave, Range, Refrigerator, Stainless Steel Appliance(s)
- Laundry Facilities: Yes
- Flooring: Combination, Hardwood, Tile
Rooms
Bathrooms
- Total Bathrooms: 2
- Full Bathrooms: 2
Bedrooms
- Total Bedrooms: 4
Other Rooms
- Laundry: In Basement
Parking
- Total Spaces: 4
- Parking Features: Driveway, Off Street
Location
- County: Westchester County
- Cross Streets: Moseman Road
- Driving Directions: USE GPS
School Information
- High School District: Yorktown
- Elementary School: Brookside Elementary School Campus
- Middle School: Mildred E Strang Middle School
- High School: Yorktown High School
Heating & Cooling
- Central air: Yes
- Cooling Type: Central Air
- Heating Type: Baseboard, Oil
- Heating Zones: 1
Utilities
- Sewer: Public Sewer
- Water: Public
- Utility Description: Electricity Connected, See Remarks, Sewer Connected, Trash Collection Public
Structural Information
- Architectural Style: Split Level
- Detached/Attached: Detached
- Construction: Brick
- Basement: Yes
- Basement Desc.: Finished, Full Basement, Walk-Out Access
- Windows: Bay Window(s), Double Pane Windows, ENERGY STAR Qualified Windows
- Building Size: 2000
- Square Feet: 2,000
- Sq. Ft. Source: Public Records
- Year Built: 1968
Lot Features
- Lot Size (Acres): 0.25
- Lot Size (Sq. Ft.): 10,892
- Road Maintenance: Public Maintained Road
- Fence: Yes
- Lot Features: Back Yard, Level, Near School, Near Shops
- Fencing (Description): Back Yard, Full, Vinyl
Financial Considerations
- Taxes Include: Sewer, Trash
- Tax Amount: $14,177
Disclosures and Reports
- Special Conditions: None
- Property ID: 5400-048-007-00003-000-0042
Listed by NYC Empire Realty Inc.
Get Pre-Approved Today
Schools
Schools serving 1704 Paine St
School District:Yorktown Central School District
Disclaimer:
School attendance boundaries provided by ATTOM Data Solutions and are for reference only. Contact the school directly to verify enrollment eligibility.
Price & Sales History for 1704 Paine St
Date
Details
Price
Change
Source
7/30/2026
Listed
$799,500
83.79%
MLS
5/12/2015
Sold
$435,000
—
Public Record
Disclaimer: Historical sales information is derived from public records provided by the county offices. Information is not guaranteed and should be independently verified.
Tax History
Tax History for 1704 Paine St
Year
Property Taxes
Change
Tax Assessment
Change
2025
$130,666
100%
$8,800
—
2024
100%
$8,800
—
2020
-100%
$8,800
—
2020
$10,939
-45%
$8,800
—
2018
$19,862
77%
$8,800
—
2017
$11,226
25%
$8,800
—
2017
$8,988
-56%
$8,800
—
2016
$20,475
84%
$8,800
—
2015
$11,134
1%
$8,800
—
2014
$10,974
—
$8,800
—
Disclaimer: Historical tax information is derived from public records provided by the county offices. Information is not guaranteed and should be independently verified.
Estimate the Cost
Estimate the Cost for 1704 Paine St
1704 Paine Street, Yorktown Heights, NY 10598 (MLS# 1029741) is a Single Family property with 4 bedrooms and 2 full bathrooms. 1704 Paine Street is currently listed for $799,500 and was received on July 30, 2026. Want to learn more about 1704 Paine Street? Do you have questions about finding other Single Family real estate for sale in Yorktown Heights? You can browse all Yorktown Heights real estate or contact a Coldwell Banker agent to request more information.
