This is a carousel with tiles that activate property listing cards. Use the previous and next buttons to navigate.
1/1
$648,000
This is a carousel with tiles that activate property listing cards. Use the previous and next buttons to navigate.
1/1
Property Description
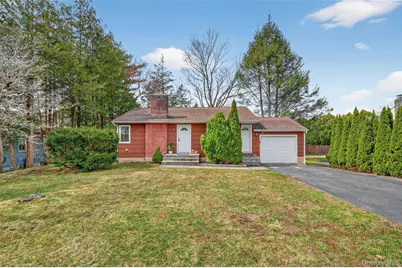
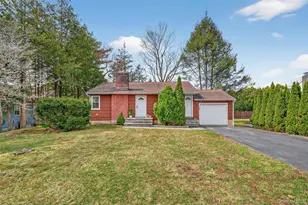
Fabulous opportunity in desirable Yorktown Heights. This 2 bedroom, 2 bath ranch effortlessly combines timeless charm with the practicality of single level living. Thoughtfully positioned in a prime, central location, the home boasts an inviting open-concept layout perfectly suited for modern living. The cozy living room, anchored by a classic wood burning fireplace, sets the tone for relaxation, while the stylish and functional eat-in kitchen invites both casual meals and memorable gatherings. The finished lower level offers incredible flexibility, featuring a wet bar, two bonus rooms, and a full bath perfect for extended living space, hosting guests, or creating a private home office. Additional perks include a convenient one-car attached garage. Situated near shopping, dining, and major commuter routes like the Taconic State Parkway and I-684, this home also offers the added bonus of walkability to town. It's the perfect blend of comfort, convenience, and charm! Municipal water and sewer.
Full Property Details
Full Property Details for 1727 Central St
General
- Sold For: $648,000
- Taxes: $12,444
- Status: Closed
- Type: Single Family
- Source: Long_Island
- MLS ID: 975217
- Added to Site: 151 day(s) ago
Interior
- Number of Rooms: 7
- Interior Features: First Floor Bedroom, First Floor Full Bath, Open Floorplan, Open Kitchen
- Fireplace: Yes
- Number of Fireplaces: 1
- Fireplace(s): Living Room, Wood Burning
- Appliances: Dishwasher, Dryer, Microwave, Oven, Refrigerator, Stainless Steel Appliance(s), Washer
- Laundry Facilities: Yes
- Flooring: Laminate
Rooms
Bathrooms
- Total Bathrooms: 2
- Full Bathrooms: 2
Bedrooms
- Total Bedrooms: 2
Other Rooms
- Laundry: In Basement
Exterior
- Porch/Patio/Deck: Patio
Parking
- Garage: Yes
- Garage Spaces: 1
- Parking Features: Driveway, Garage
Location
- County: Westchester County
School Information
- High School District: Yorktown
- Elementary School: Brookside Elementary School Campus
- Middle School: Mildred E Strang Middle School
- High School: Yorktown High School
Heating & Cooling
- Cooling Type: None
- Heating Type: Electric, Forced Air, Oil
- Heating Zones: 2
Utilities
- Sewer: Public Sewer
- Water: Public
- Utility Description: See Remarks
Structural Information
- Architectural Style: Ranch
- Detached/Attached: Detached
- Construction: Frame
- Basement: Yes
- Basement Desc.: Finished, Walk-Out Access
- Sq. Ft. Source: Public Records
- Year Built: 1957
Lot Features
- Lot Size (Acres): 0.171
- Lot Size (Sq. Ft.): 7,447
Financial Considerations
- Taxes Include: Sewer, Trash, Water
- Tax Amount: $12,444.58
Disclosures and Reports
- Special Conditions: None
- Inclusions: Microwave, refrigerator, oven
- Property ID: 5400-048-007-00001-000-0031
Listed by Compass Greater NY, LLC
Sold by Houlihan Lawrence Inc.

Get Pre-Approved Today
Schools
Schools serving 1727 Central St
School District:Yorktown Central School District
Disclaimer:
School attendance boundaries provided by ATTOM Data Solutions and are for reference only. Contact the school directly to verify enrollment eligibility.
Price & Sales History for 1727 Central St
Date
Details
Price
Change
Source
8/27/2026
Sold
$648,000
3.68%
MLS
3/30/2026
Listed
$625,000
—
MLS
Disclaimer: Historical sales information is derived from public records provided by the county offices. Information is not guaranteed and should be independently verified.
1727 Central Street, Yorktown Heights, NY 10598 (MLS# 975217) is a Single Family property that was sold at $648,000 on August 27, 2026. Want to learn more about 1727 Central Street? Do you have questions about finding other Single Family real estate for sale in Yorktown Heights? You can browse all Yorktown Heights real estate or contact a Coldwell Banker agent to request more information.