This is a carousel with tiles that activate property listing cards. Use the previous and next buttons to navigate.
1/1
$970,000
This is a carousel with tiles that activate property listing cards. Use the previous and next buttons to navigate.
1/1
Property Description
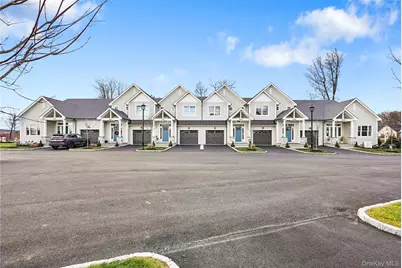
THE FINAL FOUR! Welcome to Hallocks Square, a premier community by Boniello Development featuring 23 luxury townhomes nestled in the heart of Yorktown Heights. Today, we're showcasing the Legacy model-a home that truly redefines modern living. With over 2,900 square feet of thoughtfully designed space, this stunning townhome offers 3 bedrooms, 2.1 baths, and an open loft that easily transforms into a 4th bedroom or den. Need even more space? The full finished basement, which can be tailored to your exact specifications. The main level is all about convenience and elegance, featuring a serene primary suite with a spa-inspired bath, a laundry room, and a seamless flow between the living, dining, and kitchen areas. The cozy breakfast room is perfect for sipping your coffee and soaking in the day. Upstairs, you'll find two generously sized bedrooms, a versatile loft space, and a shared hall bath. Enjoy the outdoors from the stone patio conveniently accessed by a sliding glass door from the living area. Every detail has been carefully curated to elevate your living experience: hardwood floors, soaring 9' ceilings, an electric fireplace, custom cabinetry, quartz countertops, GE appliances, and an exquisite tile selection. Energy efficiency is at the core of this home, with LED lighting, Energy Star appliances, spray foam insulation, a high-efficiency HVAC system, and an irrigation system-all designed to save you money while being eco-friendly. This model unit features an upgraded appliance and trim package, faucet/plumbing upgrade plus a decorative wall tile in the powder room and additonal molding package. The perks don't stop there. With low taxes, utilities, and HOA fees, you'll enjoy turnkey living at its finest. The Homeowners Association takes care of all outdoor maintenance, giving you the freedom to embrace a hassle-free lifestyle. Plus, the unbeatable location puts you within walking distance of shopping and restaurants, with schools and the Taconic State Parkway just a stone's throw away. There's still time to make it your own! Customize your finishes and create the home you've been dreaming of. Hallocks Square is where convenience, luxury, and sustainability come together. Don't miss your chance to call it home-only four remain! This model home is move in ready for immediate occupancy.
Full Property Details
Full Property Details for 2040 Crompond Rd #6
General
- Sold For: $970,000
- HOA FEE: $520/month
- Taxes: $11,100
- Status: Closed
- Type: Condo
- Source: Long_Island
- MLS ID: 992459
- Added to Site: 165 day(s) ago
Interior
- Number of Rooms: 7
- Interior Features: First Floor Bedroom, First Floor Full Bath, Cathedral Ceiling(s), Chandelier, Chefs Kitchen, Crown Molding, Double Vanity, Eat-in Kitchen, ENERGY STAR Qualified Door(s), Primary Bathroom, Open Floorplan, Open Kitchen, Pantry, Quartz/Quartzite Counters, Recessed Lighting, Smart Thermostat, Storage, Walk-In Closet(s)
- Fireplace: Yes
- Number of Fireplaces: 1
- Fireplace(s): Electric, Living Room
- Appliances: Dishwasher, Dryer, Electric Range, Electric Water Heater, ENERGY STAR Qualified Appliances, Exhaust Fan, Microwave, Refrigerator, Stainless Steel Appliance(s), Washer
- Laundry Facilities: Yes
- Flooring: Hardwood
Rooms
Bathrooms
- Total Bathrooms: 3
- Full Bathrooms: 2
- Half Bathrooms: 1
Bedrooms
- Total Bedrooms: 3
Other Rooms
- Laundry: Laundry Room
Exterior
- Porch/Patio/Deck: Patio
Parking
- Garage: Yes
- Garage Spaces: 1
- Parking Features: Driveway, Garage
Location
- County: Westchester County
- Subdivision: Hallocks Square
- Direction Faces: North
School Information
- High School District: Yorktown
- Elementary School: Brookside Elementary School Campus
- Middle School: Mildred E Strang Middle School
- High School: Yorktown High School
Community
- Association: Yes
- Assoc. Fees Include: Common Area Maintenance, Exterior Maintenance, Grounds Care, Snow Removal, Water
- Pets Allowed: Yes
- Pet Restrictions: Yes
Heating & Cooling
- Central air: Yes
- Cooling Type: Central Air
- Heating Type: ENERGY STAR Qualified Equipment, Heat Pump
- Heating Zones: 2
Utilities
- Sewer: Public Sewer
- Water: Public
- Utility Description: Cable Available, Electricity Connected, Sewer Connected, Trash Collection Public, Water Connected
Structural Information
- Detached/Attached: Attached
- Construction: Clapboard, HardiPlank Type
- Basement: Yes
- Basement Desc.: Unfinished
- Common Walls: 1 Common Wall
- Entry Floor Number: 1
- Sq. Ft. Source: Plans
- Year Built: 2024
Financial Considerations
- Association Fee: Yes
- Association Fee: $520
- Assoc Fee Freq.: Monthly
- Taxes Include: Sewer, Trash
- Tax Amount: $11,100
Disclosures and Reports
- Special Conditions: None
- Property ID: 5400-037-014-00002-000-0032
Listed by Compass Greater NY, LLC
Sold by Compass Greater NY, LLC

Get Pre-Approved Today
Schools
Schools serving 2040 Crompond Rd #6
School District:Yorktown Central School District
Disclaimer:
School attendance boundaries provided by ATTOM Data Solutions and are for reference only. Contact the school directly to verify enrollment eligibility.
Price & Sales History for 2040 Crompond Rd #6
Date
Details
Price
Change
Source
9/09/2026
Sold
$970,000
-2.99%
MLS
4/30/2026
Listed
$999,900
—
MLS
Disclaimer: Historical sales information is derived from public records provided by the county offices. Information is not guaranteed and should be independently verified.
2040 Crompond Road #6, Yorktown Heights, NY 10598 (MLS# 992459) is a Condo property that was sold at $970,000 on September 09, 2026. Want to learn more about 2040 Crompond Road #6? Do you have questions about finding other Condo real estate for sale in Yorktown Heights? You can browse all Yorktown Heights real estate or contact a Coldwell Banker agent to request more information.