This is a carousel with tiles that activate property listing cards. Use the previous and next buttons to navigate.
1/27
$310,000
This is a carousel with tiles that activate property listing cards. Use the previous and next buttons to navigate.
1/27
Property Description
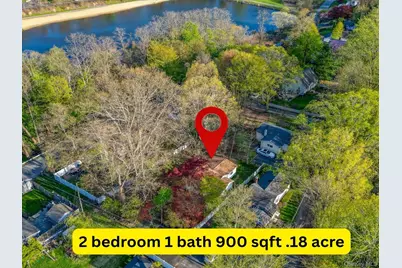
In Yorktown Heights, there is a charming 2-bedroom, 1-bath cottage-style home offering approximately 900 square feet on a .18-acre lot. This rare opportunity is ideal for investors, renovators, contractors, or buyers looking to reimagine a home with character and potential. The roof is 2 years with architectural shingles. Windows are 1 year old, brand new boiler and brand new electric hot water heater, 30 gallon, (both not connected but in the home). Baseboard and town water and sewer. Laminate flooring going over existing floor is in process. The property features two separate entrances, with access from both Cherry Road and Kent Lane, offering added flexibility and convenience. The lot provides space to create a private outdoor retreat or explore the possibility of a future garage with proper municipal approvals, though permits are required and not guaranteed. Being sold as is. Conveniently located near the Taconic State Parkway, Route 202, shopping, parks, and schools, 231 Cherry Road offers an exceptional blend of location, charm!
Full Property Details
Full Property Details for 231 Cherry Rd
General
- Price: $310,000
- Taxes: $4,430
- Status: Active
- Type: Single Family
- Source: Long_Island
- MLS ID: 986936
- Updated: 4/28/2026
- Added to Site: 34 day(s) ago
Interior
- Number of Rooms: 3
- Interior Features: First Floor Bedroom, First Floor Full Bath
- Appliances: Refrigerator
Rooms
Bathrooms
- Total Bathrooms: 1
- Full Bathrooms: 1
Bedrooms
- Total Bedrooms: 2
Exterior
- Porch/Patio/Deck: Deck
Parking
- Parking Features: Driveway, Off Street
Location
- County: Westchester County
School Information
- High School District: Yorktown
- Elementary School: Brookside Elementary School Campus
- Middle School: Mildred E Strang Middle School
- High School: Yorktown High School
Heating & Cooling
- Cooling Type: Wall/Window Unit(s)
- Heating Type: Baseboard
Utilities
- Sewer: Public Sewer
- Water: Public
- Utility Description: Electricity Connected
Structural Information
- Architectural Style: Ranch
- Detached/Attached: Detached
- Construction: Frame
- Sq. Ft. Source: Public Records
- Year Built: 1930
Lot Features
- Lot Size (Acres): 0.1864
- Lot Size (Sq. Ft.): 8,119
Financial Considerations
- Tax Amount: $4,430
Disclosures and Reports
- Special Conditions: None
- Property ID: 5400-027-010-00002-000-0019
Listed by RE/MAX Town & Country
Get Pre-Approved Today
Schools
Schools serving 231 Cherry Rd
School District:Yorktown Central School District
Disclaimer:
School attendance boundaries provided by ATTOM Data Solutions and are for reference only. Contact the school directly to verify enrollment eligibility.
Price & Sales History for 231 Cherry Rd
Date
Details
Price
Change
Source
4/24/2026
Listed
$310,000
—
MLS
Disclaimer: Historical sales information is derived from public records provided by the county offices. Information is not guaranteed and should be independently verified.
Tax History
Tax History for 231 Cherry Rd
Year
Property Taxes
Change
Tax Assessment
Change
2025
$4,234
100%
$2,150
—
2024
100%
$2,150
—
2020
-100%
$2,150
—
2020
$3,849
-21%
$2,150
—
2018
$4,853
77%
$2,150
—
2017
$2,743
-5%
$2,150
—
2016
$2,890
6%
$2,150
—
2015
$2,720
1%
$2,150
—
2013
$2,681
—
$2,150
—
Disclaimer: Historical tax information is derived from public records provided by the county offices. Information is not guaranteed and should be independently verified.
Estimate the Cost
Estimate the Cost for 231 Cherry Rd
231 Cherry Road, Yorktown Heights, NY 10598 (MLS# 986936) is a Single Family property with 2 bedrooms and 1 full bathroom. 231 Cherry Road is currently listed for $310,000 and was received on April 24, 2026. Want to learn more about 231 Cherry Road? Do you have questions about finding other Single Family real estate for sale in Yorktown Heights? You can browse all Yorktown Heights real estate or contact a Coldwell Banker agent to request more information.