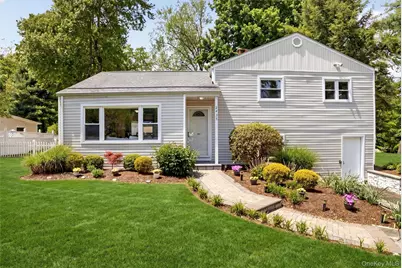
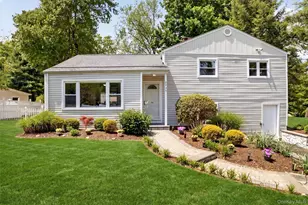
This is a carousel with tiles that activate property listing cards. Use the previous and next buttons to navigate.
1/1
$745,000
This is a carousel with tiles that activate property listing cards. Use the previous and next buttons to navigate.
1/1
Property Description
Yorktown Heights Gem! This spacious 3-bedroom home sits on a picturesque half-acre of level property on a peaceful cul-de-sac. Step inside to discover an updated kitchen with sleek granite countertops that seamlessly flows into an open-concept dining area-perfect for gatherings. A sliding glass door off the dining space opens to an oversized Trex deck, overlooking a level, mature yard complete with a shed for extra storage. Beautiful hardwood floors run throughout the home, adding warmth and charm. The finished lower level offers even more space, featuring a cozy family room, a full bath, a laundry room, and convenient walk-out access to the outdoors. Additional perks include a generator hookup, an attic for extra storage, and more! Municipal water and sewer. Ideally located close to shopping, schools, the Taconic State Parkway, and just 10 minutes from Metro-North, this home combines comfort, functionality, and easy indoor-outdoor living. With low taxes w/ STAR of only $10,861!!!
Full Property Details
Full Property Details for 2435 Susan Ct
General
- Sold For: $745,000
- Taxes: $11,026
- Status: Closed
- Type: Single Family
- Source: Long_Island
- MLS ID: 1001982
- Added to Site: 144 day(s) ago
Interior
- Number of Rooms: 7
- Interior Features: Ceiling Fan(s), Granite Counters, Open Kitchen
- Appliances: Dishwasher, Electric Range
- Flooring: Carpet, Hardwood, Vinyl
Rooms
Bathrooms
- Total Bathrooms: 2
- Full Bathrooms: 2
Bedrooms
- Total Bedrooms: 3
Exterior
- Porch/Patio/Deck: Deck
Parking
- Parking Features: Driveway
Location
- County: Westchester County
School Information
- High School District: Yorktown
- Elementary School: Mohansic
- Middle School: Mildred E Strang Middle School
- High School: Yorktown High School
Heating & Cooling
- Central air: Yes
- Cooling Type: Central Air
- Heating Type: Forced Air, Oil
Utilities
- Sewer: Public Sewer
- Water: Public
- Utility Description: Cable Available, Electricity Connected, Phone Available, Phone Connected, Trash Collection Public, Water Connected
Structural Information
- Architectural Style: Split Level
- Detached/Attached: Detached
- Construction: Vinyl Siding
- Basement: Yes
- Basement Desc.: Finished, Walk-Out Access
- Building Size: 1450
- Square Feet: 1,450
- Sq. Ft. Source: Public Records
- Year Built: 1956
Additional Structures
- Other Structures: Shed(s)
Lot Features
- Lot Size (Acres): 0.5
- Lot Size (Sq. Ft.): 21,780
- Road Maintenance: Public Maintained Road
- Fence: Yes
- Fencing (Description): Back Yard
Financial Considerations
- Taxes Include: Sewer, Trash
- Tax Amount: $11,026.33
Disclosures and Reports
- Special Conditions: None
- Exclusions: Curtains/drapes, Grill, Outdoor furniture, Mounted TVs and TV brackets
- Inclusions: dishwasher, stove, microwave, refrigerator, washer, dryer, ceiling fan, light fixtures.
- Property ID: 5400-036-005-00002-000-0036
Listed by Compass Greater NY, LLC
Sold by Compass Greater NY, LLC

Get Pre-Approved Today
Schools
Schools serving 2435 Susan Ct
School District:Yorktown Central School District
Disclaimer:
School attendance boundaries provided by ATTOM Data Solutions and are for reference only. Contact the school directly to verify enrollment eligibility.
Price & Sales History for 2435 Susan Ct
Date
Details
Price
Change
Source
9/09/2026
Sold
$745,000
7.19%
MLS
5/21/2026
Listed
$695,000
—
MLS
Disclaimer: Historical sales information is derived from public records provided by the county offices. Information is not guaranteed and should be independently verified.
2435 Susan Court, Yorktown Heights, NY 10598 (MLS# 1001982) is a Single Family property that was sold at $745,000 on September 09, 2026. Want to learn more about 2435 Susan Court? Do you have questions about finding other Single Family real estate for sale in Yorktown Heights? You can browse all Yorktown Heights real estate or contact a Coldwell Banker agent to request more information.