This is a carousel with tiles that activate property listing cards. Use the previous and next buttons to navigate.
1/1
$760,000
This is a carousel with tiles that activate property listing cards. Use the previous and next buttons to navigate.
1/1
Property Description
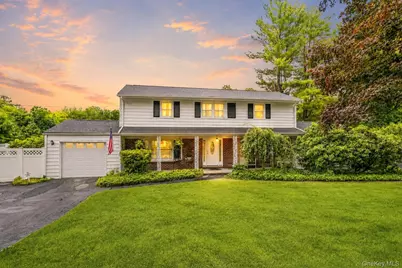
Situated on a beautifully landscaped 0.5-acre lot in Yorktown Heights, this 3-bedroom, 2.5-bath home offers approximately 2,342 square feet of flexible living space with the added advantage of a professionally designed office suite perfect for a variety of home based businesses or potential auxiliary living space. Buyers searching for a home with an in-ground pool, property with a home office and separate entrance, or a multigenerational home with flexible living space will appreciate the versatility this property offers. Inside, hardwood flooring flows throughout the main living areas, complemented by abundant natural light, and an inviting layout designed for everyday living. The kitchen features extensive oak cabinetry, a breakfast area, and direct access to the expansive rear deck overlooking the backyard. The roof was updated in 2026, some windows have been replaced, and the home also features a one-car attached garage, and abundant driveway parking. Generously sized bedrooms also offer flexibility for changing needs. Unwind after a long day in the infrared sauna located in the lower level, which is included in the sale of the property. The back and side yards are designed for outdoor enjoyment with an in-ground pool, an expansive deck, sprinkler system, mature landscaping, and a level yard offering space for recreation, or entertaining. The attached office includes multiple rooms, a half bath, dedicated parking, and a separate entrance. It is currently configured as a chiropractic office and requires a Special Use Permit for business operation, while also offering exciting potential for a future guest suite or additional living space. Located within the Yorktown Central School District, the property enjoys convenient access to shopping, restaurants, parks, the Taconic State Parkway, and Croton-Harmon Metro-North Station for commuting to New York City. Buyers looking for a Yorktown Heights home with a pool, home office, flexible living space, large yard, and outdoor entertaining area will find a unique combination of lifestyle, function, and opportunity in this property.
Full Property Details
Full Property Details for 2590 Darnley Pl
General
- Sold For: $760,000
- Taxes: $18,101
- Status: Closed
- Type: Single Family
- Source: Long_Island
- MLS ID: 1018039
- Added to Site: 103 day(s) ago
Interior
- Number of Rooms: 8
- Interior Features: First Floor Bedroom, First Floor Full Bath
- Appliances: Dishwasher, Dryer, Electric Range, Washer
- Flooring: Carpet, Hardwood, Tile
Rooms
Bathrooms
- Total Bathrooms: 3
- Full Bathrooms: 2
- Half Bathrooms: 1
Bedrooms
- Total Bedrooms: 3
Additional Information
- Pool: Yes
- Private Pool: Yes
- Pool Description: In-Ground, Outdoor Pool
Exterior
- Porch/Patio/Deck: Deck
Parking
- Garage: Yes
- Garage Spaces: 1
- Total Spaces: 1
- Parking Features: Driveway, Parking Lot
Location
- County: Westchester County
- Subdivision: Hampton Rdg/Yorktown
School Information
- High School District: Yorktown
- Elementary School: Mohansic
- Middle School: Mildred E Strang Middle School
- High School: Yorktown High School
Heating & Cooling
- Central air: Yes
- Cooling Type: Central Air
- Heating Type: Baseboard, Oil
- Heating Zones: 3
Utilities
- Sewer: Public Sewer
- Water: Public
- Utility Description: Trash Collection Private
Structural Information
- Architectural Style: Colonial, Traditional
- Detached/Attached: Detached
- Construction: Aluminum Siding
- Sq. Ft. Source: Public Records
- Year Built: 1958
Lot Features
- Lot Size (Acres): 0.47
- Lot Size (Sq. Ft.): 20,530
- Lot Features: Cleared, Landscaped, Level
Financial Considerations
- Tax Amount: $18,101
Disclosures and Reports
- Special Conditions: None
- Inclusions: Refrigerator, Electric Range, Dishwasher, Dryer, Infrared Sauna
- Property ID: 5400-026-019-00001-000-0028
- Block: 1
- Lot Number: 28
Listed by eXp Realty
Sold by Houlihan & O'Malley R. E. Serv

Get Pre-Approved Today
Schools
Schools serving 2590 Darnley Pl
School District:Yorktown Central School District
Disclaimer:
School attendance boundaries provided by ATTOM Data Solutions and are for reference only. Contact the school directly to verify enrollment eligibility.
Price & Sales History for 2590 Darnley Pl
Date
Details
Price
Change
Source
8/28/2026
Sold
$760,000
1.47%
MLS
7/01/2026
Listed
$749,000
—
MLS
Disclaimer: Historical sales information is derived from public records provided by the county offices. Information is not guaranteed and should be independently verified.
2590 Darnley Place, Yorktown Heights, NY 10598 (MLS# 1018039) is a Single Family property that was sold at $760,000 on August 28, 2026. Want to learn more about 2590 Darnley Place? Do you have questions about finding other Single Family real estate for sale in Yorktown Heights? You can browse all Yorktown Heights real estate or contact a Coldwell Banker agent to request more information.