This is a carousel with tiles that activate property listing cards. Use the previous and next buttons to navigate.
1/1
$825,000
This is a carousel with tiles that activate property listing cards. Use the previous and next buttons to navigate.
1/1
Property Description
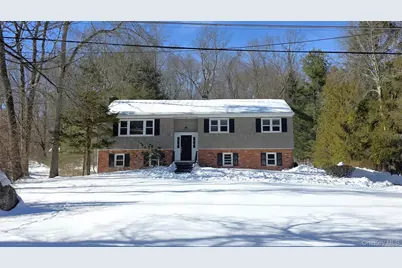
Custom-built and thoughtfully expanded, this raised ranch is set on a quiet, walkable street and offers a private and wooded backyard. Designed with space and natural light in mind, the home features floor-to-ceiling windows in the dining room, kitchen, and primary bedroom, all overlooking the serene property. The generous dining room comfortably seats 14 and flows seamlessly into the large, updated eat-in-kitchen. The primary suite offers his-and-hers closets and a full bath. The upper level has been freshly painted, with beautifully refinished floors throughout. The lower level, with separate entrance, includes a spacious living area with fireplace and sliders to the patio, a full bath, and a summer kitchen (formerly a large mudroom and laundry space). The seller is willing to reopen the dividing hallway between the upper and lower levels, restoring a traditional raised ranch layout if desired. Live stress free with municipal water, a young roof and windows (replaced in 2023), and a credit from the seller at closing for a new driveway. Enjoy all of what Yorktown has to offer, including Sparkle Lake, which is just a short walk from the home.
Full Property Details
Full Property Details for 2643 Dunning Dr
General
- Sold For: $825,000
- Taxes: $16,115
- Status: Closed
- Type: Single Family
- Source: Long_Island
- MLS ID: 960233
- Added to Site: 88 day(s) ago
Interior
- Number of Rooms: 7
- Interior Features: Breakfast Bar, Chandelier, Crown Molding, Eat-in Kitchen, Formal Dining, His and Hers Closets, In-Law Floorplan, Kitchen Island, Primary Bathroom, Quartz/Quartzite Counters, Walk Through Kitchen
- Fireplace: Yes
- Number of Fireplaces: 1
- Appliances: Dishwasher, Electric Range, Microwave, Refrigerator, Stainless Steel Appliance(s)
- Laundry Facilities: Yes
- Flooring: Hardwood, Tile
Rooms
Bathrooms
- Total Bathrooms: 3
- Full Bathrooms: 3
Bedrooms
- Total Bedrooms: 3
Other Rooms
- Laundry: Inside
Exterior
- Porch/Patio/Deck: Patio
Parking
- Garage: Yes
- Garage Spaces: 2
- Parking Features: Driveway
Location
- County: Westchester County
- Cross Streets: Granite Springs Road
School Information
- High School District: Yorktown
- Elementary School: Mohansic
- Middle School: Mildred E Strang Middle School
- High School: Yorktown High School
Heating & Cooling
- Cooling Type: None
- Heating Type: Baseboard, Oil
Utilities
- Sewer: Septic Tank
- Water: Public
- Utility Description: Electricity Connected, Water Connected
Structural Information
- Architectural Style: Raised Ranch
- Detached/Attached: Detached
- Construction: Frame
- Basement: Yes
- Basement Desc.: Finished, Walk-Out Access
- Windows: Floor to Ceiling Windows, Oversized Windows
- Sq. Ft. Source: Measured
- Year Built: 1966
Lot Features
- Lot Size (Acres): 1.1
- Lot Size (Sq. Ft.): 47,916
Financial Considerations
- Tax Amount: $16,115
Disclosures and Reports
- Special Conditions: None
- Property ID: 5400-027-014-00001-000-0062
Listed by William Raveis Real Estate
Sold by Link NY Realty

Get Pre-Approved Today
Schools
Schools serving 2643 Dunning Dr
School District:Yorktown Central School District
Disclaimer:
School attendance boundaries provided by ATTOM Data Solutions and are for reference only. Contact the school directly to verify enrollment eligibility.
Price & Sales History for 2643 Dunning Dr
Date
Details
Price
Change
Source
5/13/2026
Sold
$825,000
5.1%
MLS
3/02/2026
Listed
$785,000
—
MLS
Disclaimer: Historical sales information is derived from public records provided by the county offices. Information is not guaranteed and should be independently verified.
2643 Dunning Drive, Yorktown Heights, NY 10598 (MLS# 960233) is a Single Family property that was sold at $825,000 on May 13, 2026. Want to learn more about 2643 Dunning Drive? Do you have questions about finding other Single Family real estate for sale in Yorktown Heights? You can browse all Yorktown Heights real estate or contact a Coldwell Banker agent to request more information.