This is a carousel with tiles that activate property listing cards. Use the previous and next buttons to navigate.
1/1
$790,000
This is a carousel with tiles that activate property listing cards. Use the previous and next buttons to navigate.
1/1
Property Description
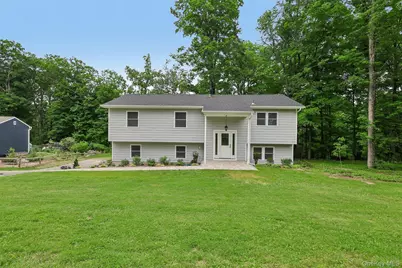
Beautifully renovated 3 bedroom raised ranch offering style, space and privacy throughout. This move in ready home features a stunning new kitchen with quartzite countertops, abundant cabinet space, and new appliances. The updated bathroom includes elegant granite countertops and modern finishes. The dining room opens with sliders to a deck overlooking serene private woods perfect for relaxing or entertaining. The lower level offers two additional finished rooms and a bath, idea for guests, a home office or recreation space. Additional highlights include a full 2 car garage, new walkway, central air, and exceptional privacy with a peaceful wooded setting.
Full Property Details
Full Property Details for 2853 Hedwig Dr
General
- Sold For: $790,000
- Taxes: $13,364
- Status: Closed
- Type: Single Family
- Source: Long_Island
- MLS ID: 999902
- Added to Site: 138 day(s) ago
Interior
- Number of Rooms: 8
- Interior Features: First Floor Bedroom, First Floor Full Bath, Eat-in Kitchen, Entrance Foyer, Formal Dining, Open Floorplan, Open Kitchen, Quartz/Quartzite Counters, Recessed Lighting, Storage, Washer/Dryer Hookup
- Appliances: Dishwasher, Range, Refrigerator
- Flooring: Hardwood
Rooms
Bathrooms
- Total Bathrooms: 2
- Full Bathrooms: 1
- Half Bathrooms: 1
Bedrooms
- Total Bedrooms: 3
Exterior
- Exterior Features: Mailbox
- Porch/Patio/Deck: Deck
Parking
- Garage: Yes
- Garage Spaces: 2
- Total Spaces: 2
- Parking Features: Attached, Driveway, Off Street, On Street
Location
- County: Westchester County
- Driving Directions: Granite Springs to Hedwig
School Information
- High School District: Yorktown
- Elementary School: Mohansic
- Middle School: Mildred E Strang Middle School
- High School: Yorktown High School
Heating & Cooling
- Central air: Yes
- Cooling Type: Central Air
- Heating Type: Oil
Utilities
- Sewer: Septic Tank
- Water: Public
- Utility Description: Cable Available, Electricity Connected, Trash Collection Public, Water Connected
Structural Information
- Architectural Style: Hi Ranch
- Detached/Attached: Detached
- Construction: Advanced Framing Technique
- Basement: Yes
- Basement Desc.: Full Basement, Walk-Out Access
- Sq. Ft. Source: Public Records
- Year Built: 1962
Lot Features
- Lot Size (Acres): 0.39
- Lot Size (Sq. Ft.): 16,988
- Road Maintenance: Public Maintained Road
Financial Considerations
- Tax Amount: $13,364
Disclosures and Reports
- Special Conditions: None
- Property ID: 5400-027-010-00001-000-0026
Listed by Howard Hanna Rand Realty
Sold by Howard Hanna Rand Realty

Get Pre-Approved Today
Schools
Schools serving 2853 Hedwig Dr
School District:Yorktown Central School District
Disclaimer:
School attendance boundaries provided by ATTOM Data Solutions and are for reference only. Contact the school directly to verify enrollment eligibility.
Price & Sales History for 2853 Hedwig Dr
Date
Details
Price
Change
Source
9/10/2026
Sold
$790,000
1.41%
MLS
5/27/2026
Listed
$779,000
—
MLS
Disclaimer: Historical sales information is derived from public records provided by the county offices. Information is not guaranteed and should be independently verified.
2853 Hedwig Drive, Yorktown Heights, NY 10598 (MLS# 999902) is a Single Family property that was sold at $790,000 on September 10, 2026. Want to learn more about 2853 Hedwig Drive? Do you have questions about finding other Single Family real estate for sale in Yorktown Heights? You can browse all Yorktown Heights real estate or contact a Coldwell Banker agent to request more information.