This is a carousel with tiles that activate property listing cards. Use the previous and next buttons to navigate.
1/1
$995,000
This is a carousel with tiles that activate property listing cards. Use the previous and next buttons to navigate.
1/1
Property Description
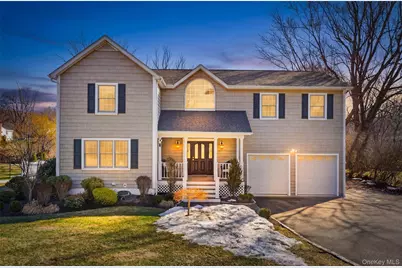
Step into a home where comfort meets elegance in the heart of Yorktown. This exceptional property boasts spacious, sun-drenched interiors, hardwood floors, and an open-concept floor plan designed for modern living. The welcoming family room, complete w/ sliding glass doors, opens to an expansive stone patio-perfect for seamless indoor-outdoor entertaining. The trek front porch plus an expanded driveway add both functionality and attention to the curb appeal. Out back, you'll find an oversized patio designed w/ bluestone pavers and includes both a firepit and built-in outdoor grill area, framed by beautiful stone walls and accentuated with landscape lighting, all set on a large, level lot ideal for outdoor activities or simply relaxing in style. At the heart of the home, the fabulous chef's kitchen is a dream come true, featuring cherry wood cabinetry and high-end appliances, including a 6-burner Viking stove, Miele double ovens, and a built-in GE Monogram refrigerator. The oversized island offers ample space for gathering, making it an entertainer's paradise. A convenient mudroom off the kitchen connects to both the garage and the patio, adding practicality to the home's thoughtful design. Retreat to the serene primary suite, where vaulted ceilings, a ceiling fan, and an indulgent spa-like bath with a jetted tub, double vanity, and exceptional closet space create your personal oasis. Three additional bedrooms share a well-appointed hall bath, offering plenty of room for family or guests. Tucked away is a home office/homework room PLUS a convenient laundry room located on this level. The lower level offers 800 square feet of unfinished potential. Whether you envision a home gym, playroom, or private office, this space is ready to accommodate your needs. With thoughtful updates throughout and a location that embodies convenience and charm, this Yorktown gem is ready to welcome you home. Don't miss the chance to make it yours! Located in close proximity to schools, shopping, Taconic State Pkway and more!
Full Property Details
Full Property Details for 2864 Old Yorktown Rd
General
- Sold For: $995,000
- Taxes: $16,288
- Status: Closed
- Type: Single Family
- Source: Long_Island
- MLS ID: 969407
- Added to Site: 79 day(s) ago
Interior
- Number of Rooms: 8
- Interior Features: Formal Dining, Granite Counters, Kitchen Island, Open Floorplan, Open Kitchen, Primary Bathroom, Recessed Lighting, Walk-In Closet(s), Washer/Dryer Hookup
- Appliances: Dishwasher, Dryer, Gas Cooktop, Oven, Refrigerator, Stainless Steel Appliance(s), Washer, Oil Water Heater
- Laundry Facilities: Yes
- Flooring: Hardwood
Rooms
Bathrooms
- Total Bathrooms: 3
- Full Bathrooms: 2
- Half Bathrooms: 1
Bedrooms
- Total Bedrooms: 4
Other Rooms
- Laundry: Laundry Room
Exterior
- Exterior Features: Fire Pit, Gas Grill
- Porch/Patio/Deck: Patio, Porch
Parking
- Garage: Yes
- Garage Spaces: 2
- Total Spaces: 8
- Parking Features: Driveway, Garage
Location
- County: Westchester County
- Cross Streets: Barberry Road
School Information
- High School District: Yorktown
- Elementary School: Mohansic
- Middle School: Mildred E Strang Middle School
- High School: Yorktown High School
Heating & Cooling
- Central air: Yes
- Cooling Type: Central Air
- Heating Type: Forced Air
- Heating Zones: 3
Utilities
- Sewer: Public Sewer
- Water: Public
- Utility Description: Electricity Connected, Propane, Sewer Connected, Trash Collection Public, Water Connected
Structural Information
- Architectural Style: Colonial
- Detached/Attached: Detached
- Construction: Block, Frame, Vinyl Siding
- Basement: Yes
- Basement Desc.: Full Basement, Unfinished
- Windows: Double Pane Windows
- Building Size: 2556
- Square Feet: 2,556
- Sq. Ft. Source: Public Records
- Year Built: 1956
Lot Features
- Lot Size (Acres): 0.4536
- Lot Size (Sq. Ft.): 19,760
- Road Maintenance: Public Maintained Road
- Lot Features: Back Yard, Front Yard, Landscaped
Financial Considerations
- Taxes Include: Sewer, Trash, Water
- Tax Amount: $16,288.97
Disclosures and Reports
- Special Conditions: None
- Inclusions: Lighting Fixtures, Outdoor Grill, Shades/Blinds, Mailbox
- Property ID: 5400-026-012-00002-000-0014
Listed by Compass Greater NY, LLC
Sold by RE/MAX Distinguished Hms.&Prop

Get Pre-Approved Today
Schools
Schools serving 2864 Old Yorktown Rd
School District:Yorktown Central School District
Disclaimer:
School attendance boundaries provided by ATTOM Data Solutions and are for reference only. Contact the school directly to verify enrollment eligibility.
Price & Sales History for 2864 Old Yorktown Rd
Date
Details
Price
Change
Source
5/12/2026
Sold
$995,000
7.57%
MLS
3/11/2026
Listed
$925,000
—
MLS
Disclaimer: Historical sales information is derived from public records provided by the county offices. Information is not guaranteed and should be independently verified.
2864 Old Yorktown Road, Yorktown Heights, NY 10598 (MLS# 969407) is a Single Family property that was sold at $995,000 on May 12, 2026. Want to learn more about 2864 Old Yorktown Road? Do you have questions about finding other Single Family real estate for sale in Yorktown Heights? You can browse all Yorktown Heights real estate or contact a Coldwell Banker agent to request more information.