
This is a carousel with tiles that activate property listing cards. Use the previous and next buttons to navigate.
1/1
$660,001
This is a carousel with tiles that activate property listing cards. Use the previous and next buttons to navigate.
1/1
Property Description
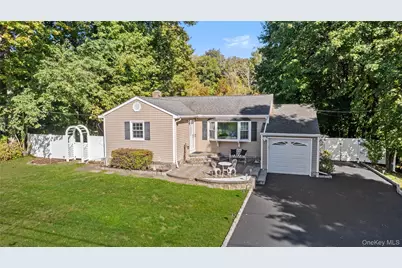
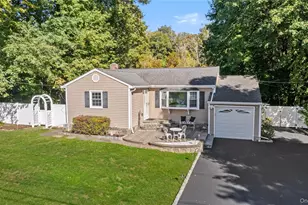
Welcome to Brookfield Drive-an inviting ranch nestled in the heart of Yorktown Heights. From the moment you arrive, this charming home impresses with its cozy appeal, peaceful setting, and evident pride of ownership. Offering the perfect balance of comfort and tranquility, it is situated on a serene property in a sought-after neighborhood within the highly regarded Yorktown School District-providing a quiet retreat while remaining close to all conveniences. A welcoming front porch sets the stage for effortless one-level living. Inside, the main level features a spacious living room, kitchen with stainless steel appliances, three comfortable bedrooms, and a full bath. A true highlight is the sun-filled all-seasons room, showcasing wall-to-wall windows and direct access to the deck, backyard, and above-ground pool-ideal for year-round relaxation or entertaining. The partially finished lower level adds valuable space with a large family room, bonus room and laundry area offering flexibility for guests, a home office, or recreation. Additional amenities include central air conditioning, a one-car attached garage, and a generous driveway with ample parking. The flat backyard provides plenty of space to enjoy outdoor living and create lasting memories, especially while enjoying the above ground 18x33 pool. Ideally located just minutes from parks, schools, restaurants, shops, bakeries, the train, hiking trails, reservoirs, and golf courses, with easy access to Route 202, the Taconic State Parkway, and I-684. Best of all-low taxes! Don't miss this exceptional opportunity to own a beautiful home in a vibrant community. Schedule your showing today before it's gone!
Full Property Details
Full Property Details for 2880 Brookfield Dr
General
- Sold For: $660,001
- Taxes: $11,848
- Status: Closed
- Type: Single Family
- Source: Long_Island
- MLS ID: 930588
- Added to Site: 123 day(s) ago
Interior
- Number of Rooms: 9
- Interior Features: First Floor Bedroom, First Floor Full Bath, Ceiling Fan(s), Chandelier, Eat-in Kitchen, High Speed Internet, Quartz/Quartzite Counters, Storage, Walk Through Kitchen, Washer/Dryer Hookup
- Appliances: Dishwasher, Dryer, Gas Range, Microwave, Oven, Refrigerator, Stainless Steel Appliance(s), Washer, Oil Water Heater
- Laundry Facilities: Yes
- Flooring: Hardwood, Tile
Rooms
Bathrooms
- Total Bathrooms: 1
- Full Bathrooms: 1
Bedrooms
- Total Bedrooms: 3
Other Rooms
- Laundry: In Basement, Laundry Room
Additional Information
- Pool: Yes
- Private Pool: Yes
- Pool Description: Above Ground, Pool Cover, Vinyl
Exterior
- Exterior Features: Lighting, Mailbox, Rain Gutters
- Porch/Patio/Deck: Deck, Patio
Parking
- Garage: Yes
- Garage Spaces: 1
- Parking Features: Driveway
Location
- County: Westchester County
School Information
- High School District: Yorktown
- Elementary School: Mohansic
- Middle School: Mildred E Strang Middle School
- High School: Yorktown High School
Heating & Cooling
- Central air: Yes
- Cooling Type: Central Air
- Heating Type: Oil
- Heating Zones: 1
Utilities
- Sewer: Public Sewer
- Water: Public
- Utility Description: Electricity Connected, Sewer Connected, Trash Collection Public, Water Connected
Structural Information
- Architectural Style: Ranch
- Detached/Attached: Detached
- Construction: Brick, Fiberglass Insulation, Vinyl Siding
- Basement: Yes
- Basement Desc.: Finished, Storage Space
- Unfinished Attic: Yes
- Windows: Bay Window(s), Blinds, Wall of Windows
- Building Size: 1690
- Square Feet: 1,690
- Sq. Ft. Source: Plans
- Year Built: 1955
Additional Structures
- Other Structures: Shed(s)
Lot Features
- Lot Size (Acres): 0.5
- Lot Size (Sq. Ft.): 21,780
- Frontage: Municipal
- Road Maintenance: Public Maintained Road
- Fence: Yes
- Lot Features: Back Yard, Landscaped, Level, Near Public Transit, Near School, Near Shops
- Fencing (Description): Fenced, Vinyl
Financial Considerations
- Taxes Include: Sewer, Trash
- Tax Amount: $11,848.03
Disclosures and Reports
- Special Conditions: None
- Exclusions: As per MLS
- Inclusions: As per MLS
- Property ID: 5400-026-012-00003-000-0027
Get Pre-Approved Today
Schools
Schools serving 2880 Brookfield Dr
School District:Yorktown Central School District
Disclaimer:
School attendance boundaries provided by ATTOM Data Solutions and are for reference only. Contact the school directly to verify enrollment eligibility.
Price & Sales History for 2880 Brookfield Dr
Date
Details
Price
Change
Source
5/22/2026
Sold
$66,000,100
9605.91%
MLS
2/11/2026
Price Increased
$679,999
13.33%
MLS
1/26/2026
Listed
$599,999
—
MLS
Disclaimer: Historical sales information is derived from public records provided by the county offices. Information is not guaranteed and should be independently verified.
2880 Brookfield Drive, Yorktown Heights, NY 10598 (MLS# 930588) is a Single Family property that was sold at $660,001 on May 22, 2026. This property was listed by Melvin Ramos from our Lower Hudson Valley Regional Office.Want to learn more about 2880 Brookfield Drive? Do you have questions about finding other Single Family real estate for sale in Yorktown Heights? You can browse all Yorktown Heights real estate or contact a Coldwell Banker agent to request more information.


