

This is a carousel with tiles that activate property listing cards. Use the previous and next buttons to navigate.
1/1
$860,000
This is a carousel with tiles that activate property listing cards. Use the previous and next buttons to navigate.
1/1
Property Description
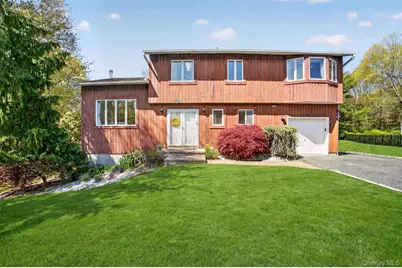
Countryside-one of Yorktown's most desirable neighborhoods-beckons you to experience a home that perfectly blends comfort, style, and refined living. Ideally situated at the end of a cul-de-sac, this distinguished residence offers a property that lends itself to privacy while remaining close to everyday conveniences. From the moment you arrive, the home makes a lasting impression with its warm presence and inviting curb appeal. Inside, sun-filled living spaces unfold with generous proportions and an effortless flow, thoughtfully designed to support both elegant entertaining and relaxed daily living. Every architectural detail contributes to a sense of understated contemporary sophistication, from the balanced layout to the seamless transitions between rooms, creating an atmosphere that feels both polished and welcoming. Outdoors, the property offers a special retreat-ideal for sipping morning coffee, unwinding in the evening with a glass of wine or gathering with friends for a refreshing dip in the pool-all while remaining moments from shopping, dining, parks and commuter routes. Well-maintained and full of potential, this home offers a wonderful opportunity for buyers to bring their own style and finishing touches to truly make it their own. With summer approaching, it's the perfect time to settle in and start creating lasting memories in a location that's hard to beat. This is more than a home; it is an exceptional lifestyle opportunity in a coveted Yorktown location, where comfort, convenience, and serenity come together seamlessly. Now is the perfect moment to make it your own and embrace the promise of the approaching summer season. Don't miss out on this unique and special home.
Full Property Details
Full Property Details for 300 Chestnut Ct
General
- Sold For: $860,000
- Taxes: $17,767
- Status: Closed
- Type: Single Family
- Source: Long_Island
- MLS ID: 986448
- Added to Site: 167 day(s) ago
Interior
- Number of Rooms: 9
- Interior Features: Built-in Features, Cathedral Ceiling(s), Eat-in Kitchen, Granite Counters, Open Kitchen, Pantry, Recessed Lighting, Walk-In Closet(s), Washer/Dryer Hookup
- Appliances: Dishwasher, Electric Range, Electric Water Heater, ENERGY STAR Qualified Appliances, Exhaust Fan, Refrigerator, Stainless Steel Appliance(s)
- Laundry Facilities: Yes
- Flooring: Carpet, Hardwood, Tile
Rooms
Bathrooms
- Total Bathrooms: 3
- Full Bathrooms: 2
- Half Bathrooms: 1
Bedrooms
- Total Bedrooms: 3
Other Rooms
- Laundry: Electric Dryer Hookup, Washer Hookup
Additional Information
- Pool: Yes
- Private Pool: Yes
- Pool Description: Above Ground
Parking
- Garage: Yes
- Garage Spaces: 1
- Total Spaces: 6
- Parking Features: Driveway
Location
- County: Westchester County
- Cross Streets: RT 118
- Driving Directions: Route 118, Old Country Road follow GPS
School Information
- High School District: Yorktown
- Elementary School: Brookside Elementary School Campus
- Middle School: Mildred E Strang Middle School
- High School: Yorktown High School
Heating & Cooling
- Cooling Type: Wall/Window Unit(s)
- Heating Type: Electric
- Heating Zones: 8
Utilities
- Sewer: Public Sewer
- Water: Public
- Utility Description: Cable Available, Electricity Connected, Phone Available, Sewer Connected, Trash Collection Public, Underground Utilities, Water Connected
Structural Information
- Architectural Style: Contemporary
- Detached/Attached: Detached
- Construction: Frame, Wood Siding
- Basement: Yes
- Basement Desc.: Finished, Full Basement, Storage Space, Walk-Out Access
- Windows: Blinds, Double Pane Windows, Oversized Windows
- Building Size: 2365
- Square Feet: 2,365
- Sq. Ft. Source: Measured
- Year Built: 1985
Additional Structures
- Other Structures: Shed(s)
Lot Features
- Property View: Neighborhood, Open, Trees/Woods
- Lot Size (Acres): 0.69
- Lot Size (Sq. Ft.): 30,056
- Frontage: Municipal
- Road Maintenance: Public Maintained Road
Financial Considerations
- Other Fee: Yes
- Other Fee Type: Neighborhood Assoc
- Other Fee Freq.: Annually
- Taxes Include: Sewer, Trash
- Tax Amount: $17,767
Disclosures and Reports
- Special Conditions: None
- Property ID: 5400-048-014-00002-000-0022
Get Pre-Approved Today
Schools
Schools serving 300 Chestnut Ct
School District:Yorktown Central School District
Disclaimer:
School attendance boundaries provided by ATTOM Data Solutions and are for reference only. Contact the school directly to verify enrollment eligibility.
Price & Sales History for 300 Chestnut Ct
Date
Details
Price
Change
Source
9/18/2026
Sold
$860,000
—
MLS
8/18/2026
Price Reduced
$860,000
-4.34%
MLS
5/18/2026
Price Reduced
$899,000
-2.28%
MLS
4/28/2026
Listed
$920,000
—
MLS
Disclaimer: Historical sales information is derived from public records provided by the county offices. Information is not guaranteed and should be independently verified.
300 Chestnut Court, Yorktown Heights, NY 10598 (MLS# 986448) is a Single Family property that was sold at $860,000 on September 18, 2026. This property was listed by Deborah Glatz from our Lower Hudson Valley Regional Office.Want to learn more about 300 Chestnut Court? Do you have questions about finding other Single Family real estate for sale in Yorktown Heights? You can browse all Yorktown Heights real estate or contact a Coldwell Banker agent to request more information.

