This is a carousel with tiles that activate property listing cards. Use the previous and next buttons to navigate.
1/1
$1,050,000
This is a carousel with tiles that activate property listing cards. Use the previous and next buttons to navigate.
1/1
Property Description
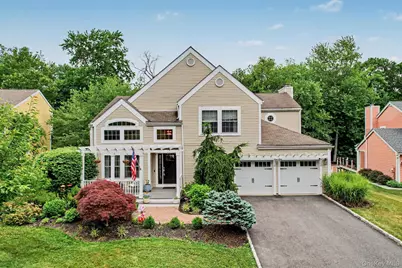
Move right into this beautifully maintained contemporary home offering over 2,500 square feet of living space in the highly desirable Bridle Ridge community. Filled with natural light, the open floor plan features oversized windows, spacious living areas, and seamless flow for everyday living and entertaining. The home offers 4 bedrooms, 2.5 bathrooms, including a primary en-suite, a dedicated home office, and a welcoming family room with a cozy fireplace. The eat-in kitchen features sliders leading to an oversized deck overlooking the fenced backyard, creating the perfect setting for outdoor dining, entertaining, or simply relaxing. Additional highlights include hardwood floors throughout the main living areas, carpeting in the bedrooms, a full unfinished walkout basement offering endless possibilities, and a two-car garage. Residents enjoy exceptional community amenities including a heated swimming pool, tennis courts, and playground. Conveniently located within the Lakeland School District and just minutes from shopping, dining, parks, and major highways, this move-in ready home offers the perfect combination of space, comfort, and convenience.
Full Property Details
Full Property Details for 3114 High Ridge Rd
General
- Sold For: $1,050,000
- HOA FEE: $125/month
- Taxes: $21,671
- Status: Closed
- Type: Single Family
- Source: Long_Island
- MLS ID: 1016706
- Added to Site: 62 day(s) ago
Interior
- Number of Rooms: 8
- Interior Features: Cathedral Ceiling(s), Crown Molding, Double Vanity, Eat-in Kitchen, Formal Dining, Granite Counters, High Ceilings, Kitchen Island, Open Floorplan, Primary Bathroom, Recessed Lighting
- Fireplace: Yes
- Number of Fireplaces: 1
- Appliances: Dishwasher, Dryer, Microwave, Oven, Range, Refrigerator, Washer
- Flooring: Carpet, Hardwood
Rooms
Bathrooms
- Total Bathrooms: 3
- Full Bathrooms: 2
- Half Bathrooms: 1
Bedrooms
- Total Bedrooms: 4
Additional Information
- Pool: Yes
- Private Pool: Yes
- Pool Description: Community
Parking
- Garage: Yes
- Garage Spaces: 2
- Parking Features: Driveway, Garage
Location
- County: Westchester County
- Subdivision: Bridle Ridge
- Driving Directions: London St to High Ridge Rd to #3114
School Information
- High School District: Lakeland
- Elementary School: Thomas Jefferson Elementary School
- Middle School: Lakeland-Copper Beech Middle Sch
- High School: Lakeland High School
Community
- Association: Yes
- Assoc. Fees Include: Common Area Maintenance
Heating & Cooling
- Central air: Yes
- Cooling Type: Central Air
- Heating Type: Oil
Utilities
- Sewer: Public Sewer
- Water: Public
- Utility Description: Electricity Connected, Sewer Connected, Water Connected
Structural Information
- Architectural Style: Colonial, Contemporary
- Detached/Attached: Detached
- Construction: Other
- Basement: Yes
- Basement Desc.: Full Basement, Unfinished, Walk-Out Access
- Sq. Ft. Source: Public Records
- Year Built: 1997
Lot Features
- Lot Size (Acres): 0.2577
- Lot Size (Sq. Ft.): 11,227
Financial Considerations
- Association Fee: Yes
- Association Fee: $125
- Assoc Fee Freq.: Monthly
- Tax Amount: $21,671
Disclosures and Reports
- Special Conditions: None
- Property ID: 5400-017-018-00003-000-0060
Listed by Houlihan Lawrence Inc.
Sold by Julia B Fee Sothebys Int. Rlty

Get Pre-Approved Today
Schools
Schools serving 3114 High Ridge Rd
School District:Lakeland Central School District
| Name | Grades | Distance |
|---|---|---|
Thomas Jefferson Elementary School, Yorktown Heights, NY 3636 Gomer Street, Yorktown Heights, NY 10598 | K-5 | 1.2 mi |
Lakeland Copper Beech Middle School 3417 Old Yorktown Road, Yorktown Heights, NY 10598 | 6-8 | 1.8 mi |
Lakeland High School 1349 East Main Street, Shrub Oak, NY 10588 | 9-12 | 3 mi |
Disclaimer:
School attendance boundaries provided by ATTOM Data Solutions and are for reference only. Contact the school directly to verify enrollment eligibility.
Price & Sales History for 3114 High Ridge Rd
Date
Details
Price
Change
Source
8/27/2026
Sold
$1,050,000
7.69%
MLS
6/28/2026
Listed
$975,000
—
MLS
Disclaimer: Historical sales information is derived from public records provided by the county offices. Information is not guaranteed and should be independently verified.
3114 High Ridge Road, Yorktown Heights, NY 10598 (MLS# 1016706) is a Single Family property that was sold at $1,050,000 on August 27, 2026. Want to learn more about 3114 High Ridge Road? Do you have questions about finding other Single Family real estate for sale in Yorktown Heights? You can browse all Yorktown Heights real estate or contact a Coldwell Banker agent to request more information.