No photo available
$1,195,000 Sale Pending
Property Description
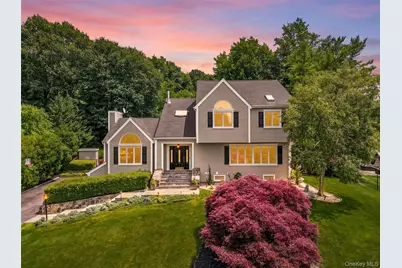
A London Woods Gem! Spectacular stately home sitting beautifully on a professionally landscaped property. The grand entrance hall greets you, and the wonder begins. Large, expansive rooms with rich hardwood floors encourage wandering through this exceptional home. Soaring ceilings, four solar-powered skylights with rain sensors, and a high-efficiency BIS wood-burning fireplace create a warm, inviting atmosphere while providing exceptional supplemental heat to help reduce heating costs during the winter months. The beautifully remodeled eat-in kitchen is the heart of the home, featuring a center island, granite countertops, top-of-the-line appliances, custom cabinetry, and quality finishes-perfect for entertaining family and friends. The kitchen and all bathrooms have been tastefully renovated with premium fixtures and exceptional craftsmanship. All four bedrooms are generously sized, while the luxurious primary suite offers walk-in closets and a spa-inspired bath complete with radiant heated floors and a heated shower floor and built-in seat for the ultimate in comfort and relaxation. The spacious lower level, not included in the home's total living square footage, offers endless possibilities with flexible space for recreation, hobbies, a home gym, workshop, and abundant storage. The resort lifestyle continues outdoors with an elegant heated free-form in-ground pool complete with a Polaris vacuum, intimate low-voltage landscape lighting, and extensive new flagstone pool decking and terraces-creating the perfect setting to vacation at home all summer long. The professionally landscaped property is simply breathtaking, enhanced by multiple stone walls, a beautiful flagstone walkway and front entry steps, several specimen gardens, and a fenced backyard that provides both privacy and beauty. Additional quality improvements include an updated dual-zone Bosch high-efficiency heat pump system providing central air conditioning, with oil-fired backup heat for added comfort during extreme cold weather, a newer roof, new carpeting throughout, and numerous thoughtful updates that make this home truly move-in ready. Come home to London Woods, one of Yorktown's most desirable neighborhoods, where timeless elegance, exceptional updates, and resort-style outdoor living come together to create an extraordinary place to call home. Nestled on a peaceful cul-de-sac and located within the highly regarded Yorktown School District, this exceptional residence is just minutes from town, shopping, restaurants, schools, and major parkways-offering the perfect blend of privacy, convenience, and lifestyle.
Full Property Details
Full Property Details for 3160 Arbour Ln
General
- Price: $1,195,000
- Taxes: $21,220
- Status: Pending
- Type: Single Family
- Source: Long_Island
- MLS ID: 997133
- Updated: 7/11/2026
- Added to Site: 10 day(s) ago
Interior
- Number of Rooms: 10
- Interior Features: Cathedral Ceiling(s), Ceiling Fan(s), Chandelier, Eat-in Kitchen, Entrance Foyer, Formal Dining, Granite Counters, High Ceilings, His and Hers Closets, Kitchen Island, Open Floorplan, Open Kitchen, Primary Bathroom, Storage, Walk-In Closet(s)
- Fireplace: Yes
- Number of Fireplaces: 1
- Fireplace(s): Wood Burning
- Appliances: Dishwasher, Dryer, Electric Cooktop, Exhaust Fan, Microwave, Oven, Refrigerator, Stainless Steel Appliance(s), Trash Compactor, Washer, Oil Water Heater
- Flooring: Carpet, Hardwood
Rooms
Bathrooms
- Total Bathrooms: 3
- Full Bathrooms: 2
- Half Bathrooms: 1
Bedrooms
- Total Bedrooms: 4
Additional Information
- Pool: Yes
- Private Pool: Yes
- Pool Description: In-Ground
Exterior
- Porch/Patio/Deck: Deck, Patio
Parking
- Garage: Yes
- Garage Spaces: 2
- Parking Features: Driveway, Garage, Garage Door Opener
Location
- County: Westchester County
- Subdivision: London Woods
- Driving Directions: Rt 202 (Crompond Rd) or Rt 6 to Rt 132 (Old Yorktown Rd) to London Rd to Brendar Lane to Arbour Lane.
School Information
- High School District: Yorktown
- Elementary School: Mohansic
- Middle School: Mildred E Strang Middle School
- High School: Yorktown High School
Heating & Cooling
- Central air: Yes
- Cooling Type: Central Air
- Heating Type: Baseboard, Hot Water, Oil, Radiant Floor
- Heating Zones: 4
Utilities
- Sewer: Public Sewer
- Water: Public
- Utility Description: Sewer Connected, Trash Collection Public, Underground Utilities
Structural Information
- Architectural Style: Colonial
- Detached/Attached: Detached
- Construction: Vinyl Siding
- Basement: Yes
- Basement Desc.: See Remarks
- Building Size: 3123
- Square Feet: 3,123
- Sq. Ft. Source: Public Records
- Year Built: 1990
Additional Structures
- Other Structures: Shed(s)
Lot Features
- Lot Size (Acres): 0.53
- Lot Size (Sq. Ft.): 23,087
- Road Maintenance: Public Maintained Road
- Lot Features: Back Yard, Cul-De-Sac, Front Yard, Landscaped, Private, Sprinklers In Front, Sprinklers In Rear
Financial Considerations
- Taxes Include: Sewer, Trash
- Tax Amount: $21,220
Disclosures and Reports
- Special Conditions: None
- Property ID: 5400-016-020-00001-000-0033
Listed by Houlihan Lawrence Inc.
Get Pre-Approved Today
Schools
Schools serving 3160 Arbour Ln
School District:Yorktown Central School District
Disclaimer:
School attendance boundaries provided by ATTOM Data Solutions and are for reference only. Contact the school directly to verify enrollment eligibility.
Price & Sales History for 3160 Arbour Ln
Date
Details
Price
Change
Source
7/03/2026
Listed
$1,195,000
—
MLS
Disclaimer: Historical sales information is derived from public records provided by the county offices. Information is not guaranteed and should be independently verified.
Tax History
Tax History for 3160 Arbour Ln
Year
Property Taxes
Change
Tax Assessment
Change
2025
$83,148
100%
$13,000
—
2024
100%
$13,000
—
2020
-100%
$13,000
—
2020
$18,873
-18%
$13,000
—
2018
$23,077
39%
$13,000
—
2017
$16,583
—
$13,000
—
2017
$16,584
-30%
$13,000
—
2016
$23,755
44%
$13,000
—
2015
$16,449
1%
$13,000
—
2013
$16,211
—
$13,000
—
Disclaimer: Historical tax information is derived from public records provided by the county offices. Information is not guaranteed and should be independently verified.
Estimate the Cost
Estimate the Cost for 3160 Arbour Ln
3160 Arbour Lane, Yorktown Heights, NY 10598 (MLS# 997133) is a Single Family property with 4 bedrooms, 2 full bathrooms and 1 partial bathroom. 3160 Arbour Lane is currently listed for $1,195,000 and was received on July 03, 2026. Want to learn more about 3160 Arbour Lane? Do you have questions about finding other Single Family real estate for sale in Yorktown Heights? You can browse all Yorktown Heights real estate or contact a Coldwell Banker agent to request more information.