This is a carousel with tiles that activate property listing cards. Use the previous and next buttons to navigate.
1/1
$1,200,000
This is a carousel with tiles that activate property listing cards. Use the previous and next buttons to navigate.
1/1
Property Description
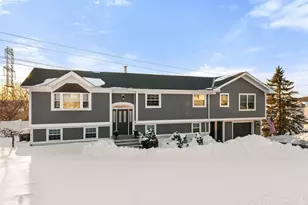
A Masterfully Reimagined Home where Elevated Design Meets Everyday Indulgence! Every inch has been thoughtfully curated. Every finish intentionally selected. Step inside and experience soaring ceilings and a seamless open-concept layout that blends living, dining, and kitchen spaces into one stunning environment. A dramatic shiplap feature wall with a sleek electric fireplace and TV anchors the living room, creating warmth and architectural interest. The dining area showcases custom built-ins that add both character and functionality - designed for hosting, displaying, and living beautifully. At the heart of the home is a chef's kitchen featuring custom wood cabinetry, quartz countertops with matching backsplash, GE Cafe; appliances, and an oversized center island that naturally becomes the gathering place. Above the garage, a fully finished bonus space provides incredible flexibility - ideal for extended family, generational living, guest quarters, etc. The lower level was designed for entertaining. A generous family room and recreation area flow effortlessly to a covered patio complete with a wood-burning stove and mounted TV - creating a year-round indoor-outdoor experience. And then... the backyard. Multiple decks positioned at perfect elevations maximize distant views and deliver breathtaking sunset exposures from nearly every angle. An above-ground pool, built-in outdoor kitchen/BBQ station, firepit lounge, outdoor bar, and private changing room transform this property into a true entertainer's paradise. Thoughtfully installed landscape lighting guides you along curated pathways from one gathering space to the next, creating ambiance long after the sun sets. This is resort-style living - at home. An offering of this caliber rarely becomes available. It's the home people attempt to replicate... and now, you don't have to. Simply move in and enjoy all this home has to offer this Summer!
Full Property Details
Full Property Details for 3175 Court St
General
- Sold For: $1,200,000
- Taxes: $20,351
- Status: Closed
- Type: Single Family
- Source: Long_Island
- MLS ID: 964966
- Added to Site: 183 day(s) ago
Interior
- Number of Rooms: 11
- Interior Features: Built-in Features, Chefs Kitchen, High Ceilings, In-Law Floorplan, Kitchen Island, Open Floorplan, Primary Bathroom, Quartz/Quartzite Counters, Recessed Lighting, Walk-In Closet(s)
- Fireplace: Yes
- Number of Fireplaces: 2
- Fireplace(s): Electric, Wood Burning, Wood Burning Stove
- Appliances: Dishwasher, Electric Oven, Electric Range, Exhaust Fan, Microwave, Refrigerator
- Laundry Facilities: Yes
Rooms
Bathrooms
- Total Bathrooms: 4
- Full Bathrooms: 4
Bedrooms
- Total Bedrooms: 4
Other Rooms
- Laundry: Laundry Room
Additional Information
- Pool: Yes
- Private Pool: Yes
- Pool Description: Above Ground
Exterior
- Exterior Features: Lighting
- Porch/Patio/Deck: Covered, Deck, Patio, Porch
Parking
- Garage: Yes
- Garage Spaces: 1
- Parking Features: Attached, Driveway, Garage
Location
- County: Westchester County
School Information
- High School District: Lakeland
- Elementary School: Thomas Jefferson Elementary School
- Middle School: Lakeland-Copper Beech Middle Sch
- High School: Lakeland High School
Heating & Cooling
- Central air: Yes
- Cooling Type: Central Air
- Heating Type: Baseboard, Hot Water, Oil
Utilities
- Sewer: Public Sewer
- Water: Public
- Utility Description: Cable Connected, Electricity Connected, Phone Connected, Sewer Connected, Trash Collection Public, Underground Utilities, Water Connected
Structural Information
- Architectural Style: Hi Ranch, Raised Ranch, Ranch
- Detached/Attached: Detached
- Construction: HardiPlank Type
- Building Size: 3392
- Square Feet: 3,392
- Sq. Ft. Source: Other
- Year Built: 1973
Lot Features
- Lot Size (Acres): 0.42
- Lot Size (Sq. Ft.): 18,563
- Road Maintenance: Public Maintained Road
- Fence: Yes
- Lot Features: Back Yard, Level, Sprinklers In Front, Sprinklers In Rear, Views
- Fencing (Description): Fenced
Financial Considerations
- Tax Amount: $20,351
Disclosures and Reports
- Special Conditions: None
- Exclusions: Kitchen Chandelier; Entry Foyer Chandelier, TV's, See Remarks
- Inclusions: Outdoor Stone Table
- Property ID: 5400-016-020-00003-000-0025
Listed by Compass Greater NY, LLC
Sold by Compass Greater NY, LLC

Get Pre-Approved Today
Schools
Schools serving 3175 Court St
School District:Lakeland Central School District
| Name | Grades | Distance |
|---|---|---|
Thomas Jefferson Elementary School, Yorktown Heights, NY 3636 Gomer Street, Yorktown Heights, NY 10598 | K-5 | 1.3 mi |
Lakeland Copper Beech Middle School 3417 Old Yorktown Road, Yorktown Heights, NY 10598 | 6-8 | 0.8 mi |
Lakeland High School 1349 East Main Street, Shrub Oak, NY 10588 | 9-12 | 2 mi |
Disclaimer:
School attendance boundaries provided by ATTOM Data Solutions and are for reference only. Contact the school directly to verify enrollment eligibility.
Price & Sales History for 3175 Court St
Date
Details
Price
Change
Source
7/14/2026
Sold
$1,200,000
20%
MLS
2/26/2026
Listed
$999,999
—
MLS
Disclaimer: Historical sales information is derived from public records provided by the county offices. Information is not guaranteed and should be independently verified.
3175 Court Street, Yorktown Heights, NY 10598 (MLS# 964966) is a Single Family property that was sold at $1,200,000 on July 14, 2026. Want to learn more about 3175 Court Street? Do you have questions about finding other Single Family real estate for sale in Yorktown Heights? You can browse all Yorktown Heights real estate or contact a Coldwell Banker agent to request more information.