This is a carousel with tiles that activate property listing cards. Use the previous and next buttons to navigate.
1/1
$815,000
This is a carousel with tiles that activate property listing cards. Use the previous and next buttons to navigate.
1/1
Property Description
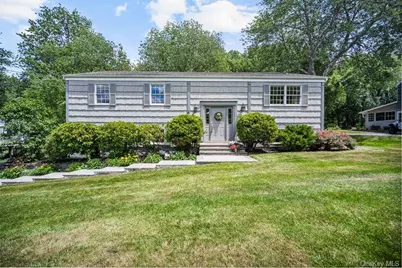
Welcome to this recently renovated, ready to move right in 4 bedrooms, 3 full bathrooms home. The oversized kitchen has a new stove and lots of cabinet space. There is hardwood flooring throughout. The living room leads to a large deck overlooking private woods. The upstairs has a primary suite with bath plus 2 additional bedrooms with a hall bathroom. The lower level is fully finished with a walk out covered porch so you can enjoy your yard in any weather. There is also a 4th bedroom and full bath in the lower level. The back yard is a quiet, private, peaceful sanctuary. The yard is ideal for outdoor parties or just relaxing and ideal for making lasting memories.
Full Property Details
Full Property Details for 3282 Quinlan St
General
- Sold For: $815,000
- Taxes: $12,547
- Status: Closed
- Type: Single Family
- Source: Long_Island
- MLS ID: 1014005
- Added to Site: 111 day(s) ago
Interior
- Number of Rooms: 8
- Interior Features: First Floor Bedroom, Beamed Ceilings, Built-in Features, Central Vacuum, Eat-in Kitchen, Formal Dining, Primary Bathroom, Storage, Washer/Dryer Hookup
- Appliances: Cooktop, Dishwasher, Dryer, Refrigerator, Washer
- Laundry Facilities: Yes
- Flooring: Hardwood
Rooms
Bathrooms
- Total Bathrooms: 3
- Full Bathrooms: 3
Bedrooms
- Total Bedrooms: 4
Other Rooms
- Laundry: In Basement, Laundry Room
Exterior
- Exterior Features: Balcony
- Porch/Patio/Deck: Covered, Deck, Patio
Parking
- Garage: Yes
- Garage Spaces: 2
- Parking Features: Driveway, Garage
Location
- County: Westchester County
School Information
- High School District: Lakeland
- Elementary School: Thomas Jefferson Elementary School
- Middle School: Lakeland-Copper Beech Middle Sch
- High School: Lakeland High School
Heating & Cooling
- Central air: Yes
- Cooling Type: Central Air
- Heating Type: Oil
Utilities
- Sewer: Public Sewer
- Water: Public
- Utility Description: Electricity Connected
Structural Information
- Architectural Style: Raised Ranch
- Detached/Attached: Detached
- Construction: Vinyl Siding
- Basement: Yes
- Basement Desc.: Finished, Full Basement, Walk-Out Access
- Building Size: 1785
- Square Feet: 1,785
- Sq. Ft. Source: Public Records
- Year Built: 1969
Lot Features
- Property View: Trees/Woods
- Lot Size (Acres): 0.6044
- Lot Size (Sq. Ft.): 26,329
Financial Considerations
- Tax Amount: $12,547.29
Disclosures and Reports
- Special Conditions: None
- Inclusions: refrigerator, stove, dishwasher, washer/dryer
- Property ID: 5400-017-013-00002-000-0014
Listed by Howard Hanna Rand Realty
Sold by Compass Greater NY, LLC

Get Pre-Approved Today
Schools
Schools serving 3282 Quinlan St
School District:Lakeland Central School District
| Name | Grades | Distance |
|---|---|---|
Thomas Jefferson Elementary School, Yorktown Heights, NY 3636 Gomer Street, Yorktown Heights, NY 10598 | K-5 | 1 mi |
Lakeland Copper Beech Middle School 3417 Old Yorktown Road, Yorktown Heights, NY 10598 | 6-8 | 0.9 mi |
Lakeland High School 1349 East Main Street, Shrub Oak, NY 10588 | 9-12 | 2.1 mi |
Disclaimer:
School attendance boundaries provided by ATTOM Data Solutions and are for reference only. Contact the school directly to verify enrollment eligibility.
Price & Sales History for 3282 Quinlan St
Date
Details
Price
Change
Source
9/25/2026
Sold
$815,000
2%
MLS
6/23/2026
Listed
$799,000
—
MLS
Disclaimer: Historical sales information is derived from public records provided by the county offices. Information is not guaranteed and should be independently verified.
3282 Quinlan Street, Yorktown Heights, NY 10598 (MLS# 1014005) is a Single Family property that was sold at $815,000 on September 25, 2026. Want to learn more about 3282 Quinlan Street? Do you have questions about finding other Single Family real estate for sale in Yorktown Heights? You can browse all Yorktown Heights real estate or contact a Coldwell Banker agent to request more information.