This is a carousel with tiles that activate property listing cards. Use the previous and next buttons to navigate.
1/1
$690,000
This is a carousel with tiles that activate property listing cards. Use the previous and next buttons to navigate.
1/1
Property Description
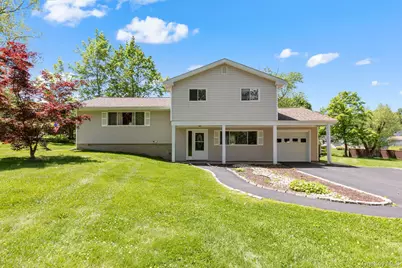
A classic 1960s mid-century bi-level ranch set on a beautifully manicured half-acre of level property awaits its next owner. Thoughtfully designed, this home combines the convenience of ranch-style living with the functionality of a bi-level layout, creating an ideal separation between living and sleeping spaces. A covered front patio welcomes you into a bright and inviting foyer. Just a few steps up, you'll discover a sun-drenched main level featuring an open-concept floor plan that flows seamlessly from the living room to the dining room and kitchen, making everyday living and entertaining effortless. The kitchen is both stylish and functional, offering epoxy resin countertops, crisp white cabinetry, and stainless steel appliances in a light-filled space perfect for preparing meals, gathering with friends, or enjoying a late-night snack. The upper level is dedicated to restful living and features three generously sized bedrooms and a conveniently located full hall bath, providing comfort and privacy for all. On the lower level, a spacious family room offers the perfect setting for movie nights, game days, or simply relaxing. Sliding glass doors lead directly to the deck, extending the living space outdoors. This level also includes a half bath, laundry area, storage space, and mechanicals, adding practicality to the home's well-designed layout. Step outside to the low-maintenance deck, ideal for al fresco dining, morning coffee, or unwinding with a good book while enjoying the peaceful surroundings. The expansive fenced backyard is a true outdoor retreat, featuring lush green lawns and ample space for entertaining, gardening, recreation, or simply enjoying nature throughout the seasons. Additional amenities include hardwood floors on the main level, central air conditioning, natural gas heating, new roof, mature trees, town water and sewer, a one-car garage, and a spacious driveway. Perfectly situated in a tranquil suburban setting just 60 minutes from New York City, this home offers convenient access to Metro-North, the Taconic State Parkway, I-684, Route 202, local shopping, restaurants, hiking trails, golf courses, and area attractions. Offering the perfect balance of convenience and serenity, this charming home is ready to begin its next chapter and create lasting memories for its new owners.
Full Property Details
Full Property Details for 351 London Rd
General
- Sold For: $690,000
- Taxes: $11,901
- Status: Closed
- Type: Single Family
- Source: Long_Island
- MLS ID: 1004043
- Added to Site: 128 day(s) ago
Interior
- Number of Rooms: 6
- Interior Features: Ceiling Fan(s), Eat-in Kitchen, Entrance Foyer, Open Floorplan, Open Kitchen, Storage, Washer/Dryer Hookup
- Appliances: Dishwasher, Dryer, Gas Oven, Microwave, Refrigerator, Stainless Steel Appliance(s), Washer
- Laundry Facilities: Yes
- Flooring: Carpet, Hardwood
Rooms
Bathrooms
- Total Bathrooms: 2
- Full Bathrooms: 1
- Half Bathrooms: 1
Bedrooms
- Total Bedrooms: 3
Other Rooms
- Laundry: Gas Dryer Hookup, Other, Washer Hookup
Exterior
- Porch/Patio/Deck: Covered, Deck, Patio
Parking
- Garage: Yes
- Garage Spaces: 1
- Parking Features: Driveway, Garage
Location
- County: Westchester County
- Driving Directions: Taconic State Parkway N to Exit 17A for US-202/NY-35 E toward Yorktown Heights. Continue on NY-35 E/US-202. Turn right onto NY-35 E/US-202 E/Crompond Rd. Turn left onto Granite Springs Rd. Turn left onto Gomer Rd. Turn left onto London Rd. House is on the left.
School Information
- High School District: Lakeland
- Elementary School: Thomas Jefferson Elementary School
- Middle School: Lakeland-Copper Beech Middle Sch
- High School: Lakeland High School
Heating & Cooling
- Central air: Yes
- Cooling Type: Central Air
- Heating Type: Natural Gas
Utilities
- Sewer: Public Sewer
- Water: Public
- Utility Description: Electricity Connected, Natural Gas Connected, Sewer Connected, Trash Collection Public, Water Connected
Structural Information
- Architectural Style: Split Ranch
- Detached/Attached: Detached
- Construction: Frame
- Building Size: 1788
- Square Feet: 1,788
- Sq. Ft. Source: Public Records
- Year Built: 1962
Additional Structures
- Other Structures: Shed(s)
Lot Features
- Lot Size (Acres): 0.5208
- Lot Size (Sq. Ft.): 22,686
- Fence: Yes
- Lot Features: Back Yard, Corner Lot, Front Yard, Landscaped, Level, Near School, Near Shops
- Fencing (Description): Back Yard
Financial Considerations
- Taxes Include: Trash
- Tax Amount: $11,901
Disclosures and Reports
- Special Conditions: None
- Property ID: 5400-017-017-00002-000-0023
Listed by Houlihan Lawrence Inc.
Sold by Compass Greater NY, LLC

Get Pre-Approved Today
Schools
Schools serving 351 London Rd
School District:Lakeland Central School District
| Name | Grades | Distance |
|---|---|---|
Thomas Jefferson Elementary School, Yorktown Heights, NY 3636 Gomer Street, Yorktown Heights, NY 10598 | K-5 | 1.1 mi |
Lakeland Copper Beech Middle School 3417 Old Yorktown Road, Yorktown Heights, NY 10598 | 6-8 | 1.3 mi |
Lakeland High School 1349 East Main Street, Shrub Oak, NY 10588 | 9-12 | 2.4 mi |
Disclaimer:
School attendance boundaries provided by ATTOM Data Solutions and are for reference only. Contact the school directly to verify enrollment eligibility.
Price & Sales History for 351 London Rd
Date
Details
Price
Change
Source
10/02/2026
Sold
$690,000
4.55%
MLS
6/05/2026
Listed
$660,000
—
MLS
Disclaimer: Historical sales information is derived from public records provided by the county offices. Information is not guaranteed and should be independently verified.
351 London Road, Yorktown Heights, NY 10598 (MLS# 1004043) is a Single Family property that was sold at $690,000 on October 02, 2026. Want to learn more about 351 London Road? Do you have questions about finding other Single Family real estate for sale in Yorktown Heights? You can browse all Yorktown Heights real estate or contact a Coldwell Banker agent to request more information.