

This is a carousel with tiles that activate property listing cards. Use the previous and next buttons to navigate.
1/1
$948,000
This is a carousel with tiles that activate property listing cards. Use the previous and next buttons to navigate.
1/1
Property Description
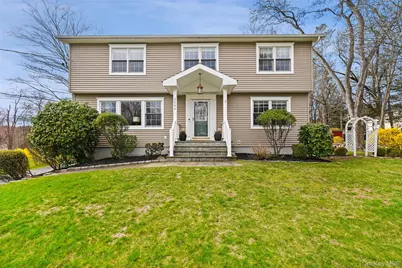
Discover your own private sanctuary in the heart of Westchester. This beautifully maintained residence offers the perfect blend of classic charm and modern resort-style living. Set on a sprawling level lot, this property is an entertainer's dream. The sun-drenched interiors feature gleaming hardwood floors that flow seamlessly through the main and upper levels. The heart of the home is a gourmet kitchen boasting custom wood cabinetry and granite countertops, complemented by a charming breakfast nook where a bay window perfectly frames views of the expansive backyard. For more relaxed gatherings, the family retreat is anchored by a magnificent floor-to-ceiling brick wood-burning fireplace, original parquet flooring, and custom built-in shelving. Every bedroom serves as a bright and airy escape, with large windows inviting the serene natural beauty of the outdoors inside. The backyard serves as your own personal resort, featuring a massive multi-tiered wooden deck that provides distinct zones for al fresco dining and lounging. This space transitions gracefully to a sparkling in-ground pool oasis, complete with a stamped concrete surround and low-maintenance privacy fencing. The level grounds offer endless space for play or gardening along the historic stone retaining wall. Practicality meets style in the dedicated mudroom and laundry area, which provides a convenient transition from a day at the pool back into the comfort of the home. Located in a quiet, established neighborhood in Yorktown Heights, this home offers easy access to local parks, the North County Trailway, and excellent local shopping. It is a perfect commuter location that provides Westchester convenience while maintaining a distinct "vacation-at-home" feel.
Full Property Details
Full Property Details for 3594 Suncrest Ave
General
- Sold For: $948,000
- Taxes: $19,094
- Status: Closed
- Type: Single Family
- Source: Long_Island
- MLS ID: 978985
- Added to Site: 95 day(s) ago
Interior
- Number of Rooms: 8
- Interior Features: Ceiling Fan(s), Chandelier, Crown Molding, Double Vanity, Eat-in Kitchen, Formal Dining, His and Hers Closets, Primary Bathroom, Quartz/Quartzite Counters, Recessed Lighting, Storage, Walk-In Closet(s)
- Fireplace: Yes
- Number of Fireplaces: 1
- Fireplace(s): Family Room, Wood Burning
- Appliances: Dishwasher, Dryer, Electric Cooktop, Electric Oven, Microwave, Refrigerator, Stainless Steel Appliance(s), Washer, Oil Water Heater
- Laundry Facilities: Yes
- Flooring: Hardwood, Laminate
Rooms
Bathrooms
- Total Bathrooms: 3
- Full Bathrooms: 2
- Half Bathrooms: 1
Bedrooms
- Total Bedrooms: 4
Other Rooms
- Laundry: In Hall, Laundry Room
Additional Information
- Pool: Yes
- Private Pool: Yes
- Pool Description: In-Ground
Exterior
- Exterior Features: Lighting, Mailbox
- Porch/Patio/Deck: Deck
Parking
- Garage: Yes
- Garage Spaces: 2
- Parking Features: Garage, Garage Door Opener
Location
- County: Westchester County
- Driving Directions: Wildwood to Suncrest- house on left
School Information
- High School District: Lakeland
- Elementary School: Benjamin Franklin
- Middle School: Lakeland-Copper Beech Middle Sch
- High School: Lakeland High School
Heating & Cooling
- Cooling Type: None
- Heating Type: Hot Water, Oil
- Heating Zones: 2
Utilities
- Sewer: Public Sewer
- Water: Public
- Utility Description: Cable Connected, Electricity Connected, Sewer Connected, Trash Collection Public, Water Connected
Structural Information
- Architectural Style: Colonial
- Detached/Attached: Detached
- Construction: Advanced Framing Technique
- Basement: Yes
- Basement Desc.: Partially Finished
- Windows: Double Pane Windows
- Building Size: 2362
- Square Feet: 2,362
- Sq. Ft. Source: Public Records
- Year Built: 1966
Lot Features
- Lot Size (Acres): 0.4982
- Lot Size (Sq. Ft.): 21,703
- Fence: Yes
- Lot Features: Back Yard, Landscaped, Near School, Near Shops, Stone/Brick Wall
- Fencing (Description): Vinyl
Financial Considerations
- Taxes Include: Sewer, Trash
- Tax Amount: $19,094
Disclosures and Reports
- Special Conditions: None
- Property ID: 5400-016-011-00003-000-0003
Get Pre-Approved Today
Schools
Schools serving 3594 Suncrest Ave
School District:Lakeland Central School District
| Name | Grades | Distance |
|---|---|---|
Benjamin Franklin Elementary School, Yorktown Heights, NY 3477 Kamhi Drive, Yorktown Heights, NY 10598 | K-5 | 0.4 mi |
Lakeland Copper Beech Middle School 3417 Old Yorktown Road, Yorktown Heights, NY 10598 | 6-8 | 0.4 mi |
Lakeland High School 1349 East Main Street, Shrub Oak, NY 10588 | 9-12 | 1.3 mi |
Disclaimer:
School attendance boundaries provided by ATTOM Data Solutions and are for reference only. Contact the school directly to verify enrollment eligibility.
Price & Sales History for 3594 Suncrest Ave
Date
Details
Price
Change
Source
6/23/2026
Sold
$948,000
11.53%
MLS
4/09/2026
Listed
$850,000
—
MLS
Disclaimer: Historical sales information is derived from public records provided by the county offices. Information is not guaranteed and should be independently verified.
3594 Suncrest Avenue, Yorktown Heights, NY 10598 (MLS# 978985) is a Single Family property that was sold at $948,000 on June 23, 2026. This property was listed by Maureen Connolly from our Lower Hudson Valley Regional Office.Want to learn more about 3594 Suncrest Avenue? Do you have questions about finding other Single Family real estate for sale in Yorktown Heights? You can browse all Yorktown Heights real estate or contact a Coldwell Banker agent to request more information.

