This is a carousel with tiles that activate property listing cards. Use the previous and next buttons to navigate.
1/1
$695,000
This is a carousel with tiles that activate property listing cards. Use the previous and next buttons to navigate.
1/1
Property Description
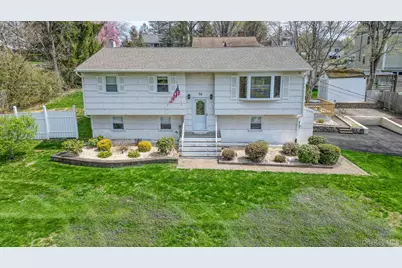
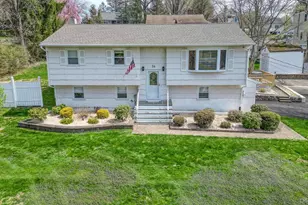
Yorktown Heights, three bedroom, two bath, 1,741SQ FT impeccably maintained Raised Ranch on .27 acre of lush property. This most impressive home offers a cooks kitchen with quartz counter tops and flows perfectly into the living room and dining area with gleaming hardwood floors. The dining room has sliding glass door to the two tier deck perfect for summer BBQ'S and entertaining! Tons of natural light from the large bay window in living room. The primary bedroom provides an on suite bath, two additional generous sized bedrooms and full hall bath offer great functionality. The huge family room has a wood burning stove and massive closet for extra storage. It's an awesome space for gatherings, a game room or just a quite place to relax. The utility room provides laundry, extra storage and is walk out to the newly paved driveway. Enjoy your morning coffee on the sun drenched deck, take a walk on the nearby walking trails or unwind in the family room with the warmth of the wood burning stove, there is something for everyone to enjoy in this amazing home.
Full Property Details
Full Property Details for 36 Parkway Dr
General
- Sold For: $695,000
- Taxes: $10,253
- Status: Closed
- Type: Single Family
- Source: Long_Island
- MLS ID: 982808
- Added to Site: 82 day(s) ago
Interior
- Number of Rooms: 7
- Interior Features: Eat-in Kitchen, Washer/Dryer Hookup
- Appliances: Dishwasher, Range, Refrigerator
Rooms
Bathrooms
- Total Bathrooms: 2
- Full Bathrooms: 1
- Half Bathrooms: 1
Bedrooms
- Total Bedrooms: 3
Exterior
- Porch/Patio/Deck: Deck
Parking
- Garage: Yes
- Garage Spaces: 1
- Total Spaces: 4
- Parking Features: Attached, Driveway, Off Street
Location
- County: Westchester County
School Information
- High School District: Somers
- Elementary School: Primrose
- Middle School: Somers Middle School
- High School: Somers Senior High School
Heating & Cooling
- Central air: Yes
- Cooling Type: Central Air
- Heating Type: Baseboard, Oil
Utilities
- Sewer: Septic Tank
- Water: Public
- Utility Description: Cable Available, Electricity Connected
Structural Information
- Architectural Style: Raised Ranch
- Detached/Attached: Detached
- Construction: Frame
- Basement: Yes
- Basement Desc.: Finished
- Building Size: 1741
- Square Feet: 1,741
- Sq. Ft. Source: Public Records
- Year Built: 1966
Lot Features
- Lot Size (Acres): 0.2685
- Lot Size (Sq. Ft.): 11,696
Financial Considerations
- Tax Amount: $10,253
Disclosures and Reports
- Special Conditions: None
- Property ID: 5200-016-005-00003-000-0079
Listed by RE/MAX Town & Country
Sold by K. Fortuna Realty, Inc.

Get Pre-Approved Today
Schools
Schools serving 36 Parkway Dr
School District:Somers Central School District
| Name | Grades | Distance |
|---|---|---|
Primrose School 110 Primrose St, Lincolndale, NY 10540 | K-2 | 2.3 mi |
Somers Intermediate School 240 U.S. 202, Somers, NY 10589 | 3-5 | 2.5 mi |
Somers Middle School 250 U.S. 202, Somers, NY 10589 | 6-8 | 2.7 mi |
Somers Senior High School 120 Primrose St, Lincolndale, NY 10540 | 9-12 | 2.2 mi |
Disclaimer:
School attendance boundaries provided by ATTOM Data Solutions and are for reference only. Contact the school directly to verify enrollment eligibility.
Price & Sales History for 36 Parkway Dr
Date
Details
Price
Change
Source
7/06/2026
Sold
$695,000
1.46%
MLS
4/22/2026
Listed
$685,000
—
MLS
Disclaimer: Historical sales information is derived from public records provided by the county offices. Information is not guaranteed and should be independently verified.
36 Parkway Drive, Yorktown Heights, NY 10598 (MLS# 982808) is a Single Family property that was sold at $695,000 on July 06, 2026. Want to learn more about 36 Parkway Drive? Do you have questions about finding other Single Family real estate for sale in Yorktown Heights? You can browse all Yorktown Heights real estate or contact a Coldwell Banker agent to request more information.