This is a carousel with tiles that activate property listing cards. Use the previous and next buttons to navigate.
1/1
$338,500
This is a carousel with tiles that activate property listing cards. Use the previous and next buttons to navigate.
1/1
Property Description
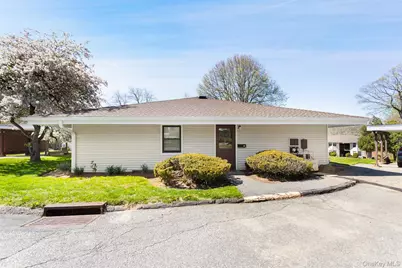
ONE-LEVEL LIVING. One of Northern Westchester's desirable 55+ Communities. Easy, one-level Country Condominium in Jefferson Village. Exceptionally bright garden design with nicely proportioned, sun-filled rooms. Wonderful Living Room open to Dining Room with chair rail. Doors to private Patio. Updated Kitchen with granite counters and tile backsplash. Two Bedrooms with ample closets. Updated Hall Bath with Laundry. One-Car Carport. Desirable condominium complex with five pools, clubhouse, tennis and garden. Easy access to shopping, restaurants, doctors, bus routes and the Taconic State Parkway.
Full Property Details
Full Property Details for 37 Sussex Dr #B
General
- Sold For: $338,500
- HOA FEE: $535/month
- Taxes: $5,865
- Status: Closed
- Type: Condo
- Source: Long_Island
- MLS ID: 989755
- Added to Site: 118 day(s) ago
Interior
- Number of Rooms: 5
- Interior Features: First Floor Bedroom, First Floor Full Bath, Ceiling Fan(s), Granite Counters
- Appliances: Dryer, Electric Oven, Electric Range, Microwave, Refrigerator, Washer
- Laundry Facilities: Yes
- Flooring: Carpet, Tile
Rooms
Bathrooms
- Total Bathrooms: 1
- Full Bathrooms: 1
Bedrooms
- Total Bedrooms: 2
Other Rooms
- Laundry: In Bathroom
Additional Information
- Amenities: Clubhouse, Pool, Tennis Court(s)
- Shared Amenities: Clubhouse, Pool, Recreation Facilities, Tennis Court(s)
- Pool: Yes
- Pool Description: Community
Exterior
- Porch/Patio/Deck: Patio
Parking
- Parking Features: Carport
Location
- County: Westchester County
- Subdivision: Jefferson Village
School Information
- High School District: Lakeland
- Elementary School: Thomas Jefferson Elementary School
- Middle School: Lakeland-Copper Beech Middle Sch
- High School: Lakeland High School
Community
- Association: Yes
- Assoc. Fees Include: Cable TV, Common Area Maintenance, Other
- Pets Allowed: Yes
- Pet Restrictions: Size Limit
Heating & Cooling
- Central air: Yes
- Cooling Type: Central Air
- Heating Type: Electric, Heat Pump
Utilities
- Sewer: Public Sewer
- Water: Public
- Utility Description: Electricity Connected
Structural Information
- Architectural Style: Garden
- Detached/Attached: Detached
- Construction: Frame, Vinyl Siding
- Entry Floor Number: 1
- Sq. Ft. Source: Public Records
- Year Built: 1971
Financial Considerations
- Association Fee: Yes
- Association Fee: $535
- Assoc Fee Freq.: Monthly
- Tax Amount: $5,865
Disclosures and Reports
- Special Conditions: None
- Property ID: 5400-017-013-00002-000-0002-0-210
Listed by Ginnel Real Estate
Sold by Ginnel Real Estate

Get Pre-Approved Today
Schools
Schools serving 37 Sussex Dr #B
School District:Lakeland Central School District
| Name | Grades | Distance |
|---|---|---|
Thomas Jefferson Elementary School, Yorktown Heights, NY 3636 Gomer Street, Yorktown Heights, NY 10598 | K-5 | 0.8 mi |
Lakeland Copper Beech Middle School 3417 Old Yorktown Road, Yorktown Heights, NY 10598 | 6-8 | 0.9 mi |
Lakeland High School 1349 East Main Street, Shrub Oak, NY 10588 | 9-12 | 2 mi |
Disclaimer:
School attendance boundaries provided by ATTOM Data Solutions and are for reference only. Contact the school directly to verify enrollment eligibility.
Price & Sales History for 37 Sussex Dr #B
Date
Details
Price
Change
Source
8/06/2026
Sold
$338,500
-5.71%
MLS
5/14/2026
Price Reduced
$359,000
-5.28%
MLS
5/01/2026
Listed
$379,000
—
MLS
Disclaimer: Historical sales information is derived from public records provided by the county offices. Information is not guaranteed and should be independently verified.
37 Sussex Drive #B, Yorktown Heights, NY 10598 (MLS# 989755) is a Condo property that was sold at $338,500 on August 06, 2026. Want to learn more about 37 Sussex Drive #B? Do you have questions about finding other Condo real estate for sale in Yorktown Heights? You can browse all Yorktown Heights real estate or contact a Coldwell Banker agent to request more information.