


This is a carousel with tiles that activate property listing cards. Use the previous and next buttons to navigate.
1/1
$675,000
This is a carousel with tiles that activate property listing cards. Use the previous and next buttons to navigate.
1/1
Property Description
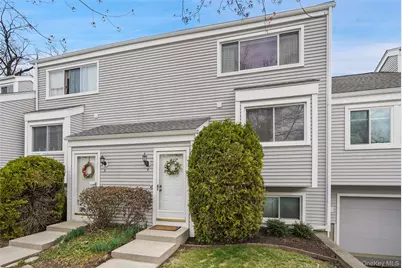
Fabulous Canterbury Crossing Condo available now! Style meets comfort in this well maintained two bedroom, two and a half bath townhome with full walkout basement, deck, patio and detached garage. The eat-in kitchen boasts excellent storage and efficiency with two pantry closets, abundant cabinets and generous, granite counter space. The open-concept dining area flows seamlessly into an airy living room creating an ideal setting for both everyday living and entertaining. The living room features a cozy wood-burning fireplace and sliders bringing in natural light, opening to a spacious deck-perfect for indoor-outdoor living. There's a main level half bath tucked away for convenience. Upstairs privacy in the impressive primary suite with full bath en suite, high ceilings and abundant natural light. The second bedroom is bright and spacious with two large closets. A refreshed hall bath and attic complete the 2nd level. There's more! Your full, finished basement level yields a large recreation room featuring sliders to a patio for outdoor relaxation. The space includes a stylish dry bar, convenient laundry closet, and a versatile flex room- great space for a home office, gym, or guest area. Parking is a breeze with a driveway in front, detached garage and guest spaces all on the cul-de-sac. Enjoy the beautiful pool, with tennis and basketball. Prime setting with schools/shops/dining/parkways all nearby, Lakeland Schools- Don't miss!
Full Property Details
Full Property Details for 4 Tudor Cir
General
- Sold For: $675,000
- HOA FEE: $460/month
- Taxes: $6,228
- Status: Closed
- Type: Condo
- Source: Long_Island
- MLS ID: 977136
- Added to Site: 96 day(s) ago
Interior
- Number of Rooms: 5
- Interior Features: Dry Bar, Eat-in Kitchen, Granite Counters, High Ceilings, Primary Bathroom
- Fireplace: Yes
- Number of Fireplaces: 1
- Fireplace(s): Living Room, Wood Burning
- Appliances: Dishwasher, Dryer, Gas Range, Microwave, Refrigerator, Washer, Gas Water Heater
- Laundry Facilities: Yes
- Flooring: Carpet, Ceramic Tile, Hardwood
Rooms
Bathrooms
- Total Bathrooms: 3
- Full Bathrooms: 2
- Half Bathrooms: 1
Bedrooms
- Total Bedrooms: 2
Other Rooms
- Laundry: In Basement
Additional Information
- Amenities: Pool, Tennis Court(s)
- Shared Amenities: Basketball Court, Pool, Tennis Court(s)
Exterior
- Porch/Patio/Deck: Deck, Patio
Parking
- Garage: Yes
- Garage Spaces: 1
- Total Spaces: 2
- Parking Features: Detached, Driveway, Garage
Location
- County: Westchester County
- Subdivision: Canterbury Crossing
- Cross Streets: Westminster Rd
- Driving Directions: Rt 132 to Westminster Rd, 1st right onto Tudor Circle #4.
School Information
- High School District: Lakeland
- Elementary School: Benjamin Franklin
- Middle School: Lakeland-Copper Beech Middle Sch
- High School: Lakeland High School
Community
- Association: Yes
- Assoc. Fees Include: Common Area Maintenance, Exterior Maintenance, Snow Removal, Trash
- Pets Allowed: Yes
- Pet Restrictions: Yes
Heating & Cooling
- Central air: Yes
- Cooling Type: Central Air
- Heating Type: Forced Air, Propane
- Heating Zones: 1
Utilities
- Sewer: Public Sewer
- Water: Public
- Utility Description: Cable Connected, Electricity Connected, Phone Connected, Propane, Sewer Connected
Structural Information
- Detached/Attached: Attached
- Construction: Vinyl Siding
- Basement: Yes
- Basement Desc.: Finished, Full Basement, Walk-Out Access
- Common Walls: Center, No One Above, No One Below
- Entry Floor Number: 1
- Sq. Ft. Source: Public Records
- Year Built: 1984
Lot Features
- Road Maintenance: Private Maintained Road
- Lot Features: Cul-De-Sac, Near Public Transit, Near School, Near Shops
Financial Considerations
- Association Fee: Yes
- Association Fee: $460
- Assoc Fee Freq.: Monthly
- Other Fee: Yes
- Other Fee Type: Road repairs/in effect thru Aug 2027
- Other Fee Freq.: Monthly
- Taxes Include: Sewer, Trash
- Tax Amount: $6,228.88
Disclosures and Reports
- Special Conditions: None
- Inclusions: Refrigerator, stove, dishwasher, washer, dryer, microwave, curtains/blinds
- Property ID: 5400-016-015-00001-000-0002-2-9
Get Pre-Approved Today
Schools
Schools serving 4 Tudor Cir
School District:Lakeland Central School District
| Name | Grades | Distance |
|---|---|---|
Benjamin Franklin Elementary School, Yorktown Heights, NY 3477 Kamhi Drive, Yorktown Heights, NY 10598 | K-5 | 0.4 mi |
Lakeland Copper Beech Middle School 3417 Old Yorktown Road, Yorktown Heights, NY 10598 | 6-8 | 0.1 mi |
Lakeland High School 1349 East Main Street, Shrub Oak, NY 10588 | 9-12 | 1.2 mi |
Disclaimer:
School attendance boundaries provided by ATTOM Data Solutions and are for reference only. Contact the school directly to verify enrollment eligibility.
Price & Sales History for 4 Tudor Cir
Date
Details
Price
Change
Source
6/15/2026
Sold
$675,000
1.5%
MLS
4/08/2026
Listed
$665,000
—
MLS
Disclaimer: Historical sales information is derived from public records provided by the county offices. Information is not guaranteed and should be independently verified.
4 Tudor Circle, Yorktown Heights, NY 10598 (MLS# 977136) is a Condo property that was sold at $675,000 on June 15, 2026. This property was listed by Joan Spota from our Lower Hudson Valley Regional Office.Want to learn more about 4 Tudor Circle? Do you have questions about finding other Condo real estate for sale in Yorktown Heights? You can browse all Yorktown Heights real estate or contact a Coldwell Banker agent to request more information.


