No photo available
$745,000 Just Listed
Property Description
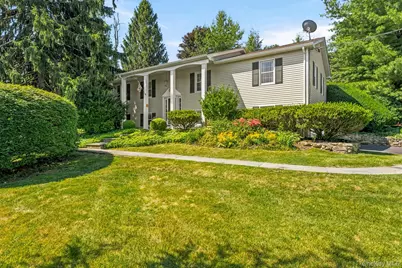
Welcome home to 431 Bonnie Court, where comfort, space, and tranquility come together on just over half an acre in a peaceful cul-de-sac setting. This well-maintained 3-bedroom, 2.5-bath Raised Ranch offers municipal water and sewer, central air, an attic fan, and a five-year-old boiler. Natural light fills the upper level, highlighting the beautiful hardwood floors and spacious living room with a bay window overlooking the expansive backyard and serene wooded backdrop. The kitchen features granite countertops, a center island, and opens seamlessly to the dining area, where sliding doors lead to a 19' x 14' deck with an electric awning, perfect for morning coffee, summer barbecues, or simply relaxing outdoors. The primary bedroom includes a walk-in closet and a private bath with a shower, while two additional bedrooms complete the main level. Downstairs, you'll find an inviting open floor plan with new laminate flooring and the opportunity to add a fireplace using the existing chimney access. Sliding glass doors lead to a charming paver patio with an awning, creating another wonderful outdoor living space. A large laundry and utility room, a convenient half bath, and direct access to the attached two-car garage complete the lower level. Surrounded by mature landscaping and peaceful surroundings, this home offers plenty of room to personalize and make your own. Conveniently located near FDR State Park, Jefferson Valley Mall, walking trails, , shopping, dining, and major commuter routes. With nearby homes recently selling for $985,000 and $875,000, this is an outstanding opportunity. STAR savings of $1,445 are not included in the listed taxes.
Full Property Details
Full Property Details for 431 Bonnie Ct
General
- Price: $745,000
- Taxes: $15,500
- Status: Active
- Type: Single Family
- Source: Long_Island
- MLS ID: 1021020
- Updated: 7/8/2026
- Added to Site: 5 day(s) ago
Interior
- Number of Rooms: 8
- Interior Features: Granite Counters, Kitchen Island, Primary Bathroom, Walk Through Kitchen, Walk-In Closet(s), Washer/Dryer Hookup
- Appliances: Dryer, Electric Oven, Electric Range, Exhaust Fan, Refrigerator, Washer, Oil Water Heater
- Laundry Facilities: Yes
- Flooring: Hardwood, Laminate
Rooms
Bathrooms
- Total Bathrooms: 3
- Full Bathrooms: 2
- Half Bathrooms: 1
Bedrooms
- Total Bedrooms: 3
Other Rooms
- Laundry: Gas Dryer Hookup, Laundry Room
Additional Information
- Security/Safety: Smoke Detector(s)
Exterior
- Exterior Features: Awning(s), Mailbox
- Porch/Patio/Deck: Deck, Patio
Parking
- Garage: Yes
- Garage Spaces: 2
- Parking Features: Attached, Driveway, Garage Door Opener
Location
- County: Westchester County
- Cross Streets: Smith Road
- Driving Directions: Gomer Street to Smith Road to left on Bonnie Court to third house on the left.
School Information
- High School District: Lakeland
- Elementary School: Thomas Jefferson Elementary School
- Middle School: Lakeland-Copper Beech Middle Sch
- High School: Lakeland High School
Heating & Cooling
- Central air: Yes
- Cooling Type: Attic Fan, Central Air
- Heating Type: Baseboard, Forced Air
- Heating Zones: 2
Utilities
- Sewer: Public Sewer
- Water: Public
- Utility Description: Cable Available, Electricity Connected, Sewer Connected, Trash Collection Public, Water Connected
Structural Information
- Architectural Style: Hi Ranch, Raised Ranch
- Detached/Attached: Detached
- Construction: Vinyl Siding
- Unfinished Attic: Yes
- Windows: Bay Window(s), Double Pane Windows, Screens, Shutters, Storm Window(s)
- Building Size: 2400
- Square Feet: 2,400
- Sq. Ft. Source: Measured
- Year Built: 1962
Additional Structures
- Other Structures: Shed(s)
Lot Features
- Property View: Trees/Woods
- Lot Size (Acres): 0.526
- Lot Size (Sq. Ft.): 22,912
- Road Maintenance: Public Maintained Road
- Lot Features: Back Yard, Cul-De-Sac, Front Yard, Garden, Landscaped, Wooded
Financial Considerations
- Taxes Include: Sewer, Trash
- Tax Amount: $15,500
Disclosures and Reports
- Special Conditions: None
- Property ID: 5400-017-017-00003-000-0007
Listed by Houlihan Lawrence Inc.
Get Pre-Approved Today
Schools
Schools serving 431 Bonnie Ct
School District:Lakeland Central School District
| Name | Grades | Distance |
|---|---|---|
Thomas Jefferson Elementary School, Yorktown Heights, NY 3636 Gomer Street, Yorktown Heights, NY 10598 | K-5 | 0.9 mi |
Lakeland Copper Beech Middle School 3417 Old Yorktown Road, Yorktown Heights, NY 10598 | 6-8 | 1.1 mi |
Lakeland High School 1349 East Main Street, Shrub Oak, NY 10588 | 9-12 | 2.3 mi |
Disclaimer:
School attendance boundaries provided by ATTOM Data Solutions and are for reference only. Contact the school directly to verify enrollment eligibility.
Price & Sales History for 431 Bonnie Ct
Date
Details
Price
Change
Source
7/08/2026
Listed
$745,000
—
MLS
Disclaimer: Historical sales information is derived from public records provided by the county offices. Information is not guaranteed and should be independently verified.
Tax History
Tax History for 431 Bonnie Ct
Year
Property Taxes
Change
Tax Assessment
Change
2025
$102,150
100%
$10,050
—
2024
100%
$10,050
—
2020
-100%
$10,050
—
2020
$12,490
-40%
$10,050
—
2018
$20,692
56%
$10,050
—
2017
$13,262
22%
$10,050
—
2017
$10,908
-48%
$10,050
—
2016
$21,154
60%
$10,050
—
2015
$13,204
3%
$10,050
—
2013
$12,796
—
$10,050
—
Disclaimer: Historical tax information is derived from public records provided by the county offices. Information is not guaranteed and should be independently verified.
Estimate the Cost
Estimate the Cost for 431 Bonnie Ct
431 Bonnie Court, Yorktown Heights, NY 10598 (MLS# 1021020) is a Single Family property with 3 bedrooms, 2 full bathrooms and 1 partial bathroom. 431 Bonnie Court is currently listed for $745,000 and was received on July 08, 2026. Want to learn more about 431 Bonnie Court? Do you have questions about finding other Single Family real estate for sale in Yorktown Heights? You can browse all Yorktown Heights real estate or contact a Coldwell Banker agent to request more information.