This is a carousel with tiles that activate property listing cards. Use the previous and next buttons to navigate.
1/30
$699,999
This is a carousel with tiles that activate property listing cards. Use the previous and next buttons to navigate.
1/30
Property Description
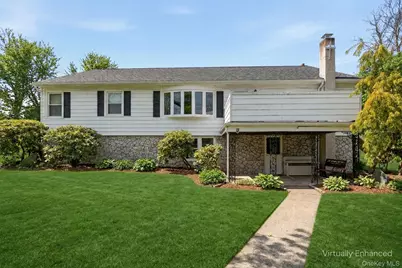
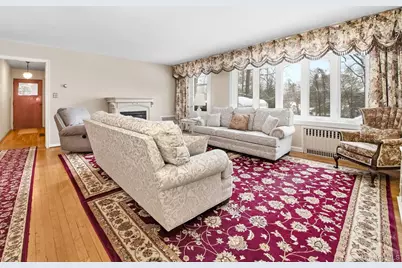
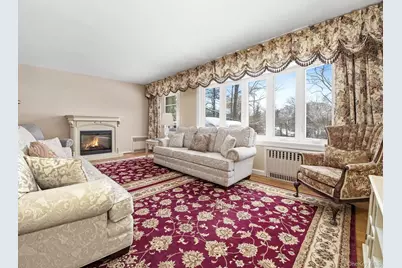
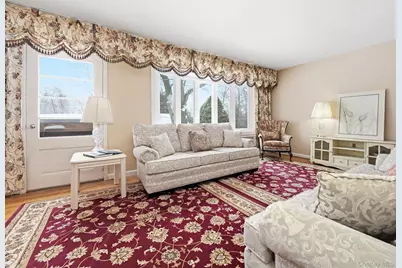
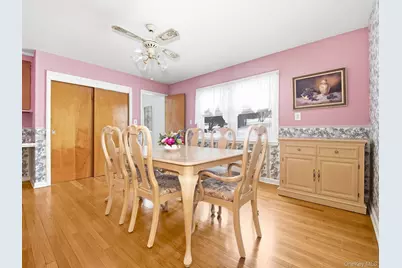
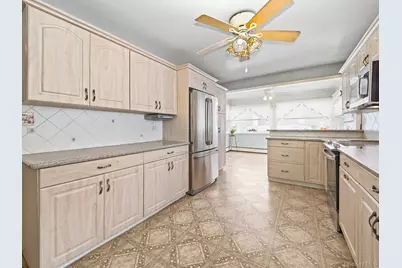
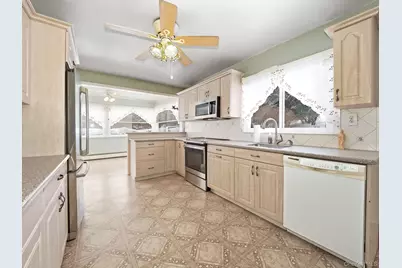
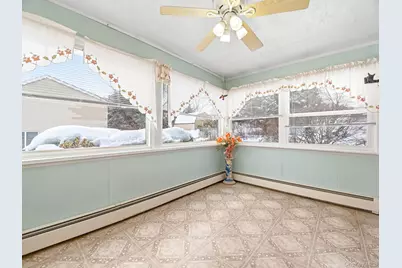
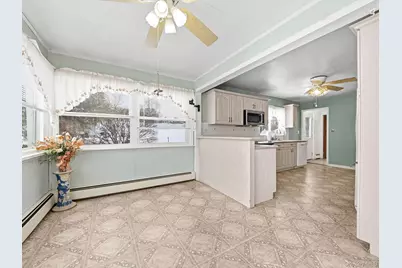
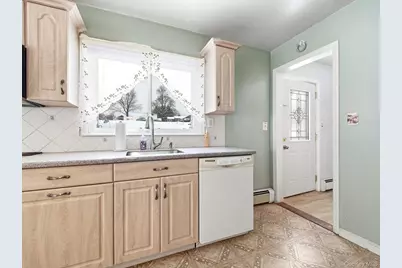
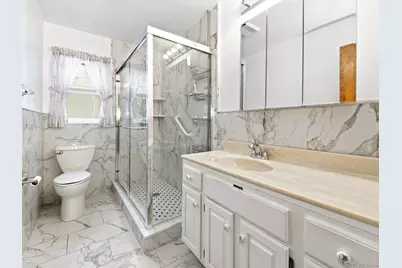
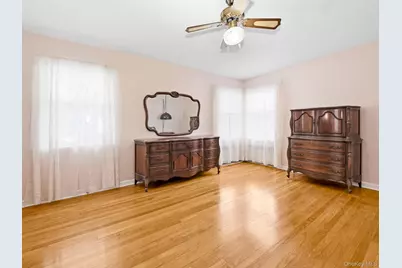
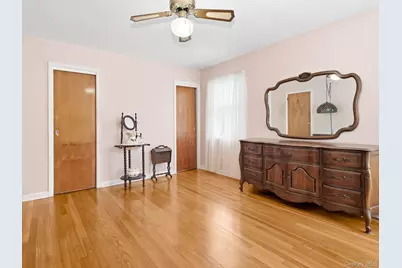
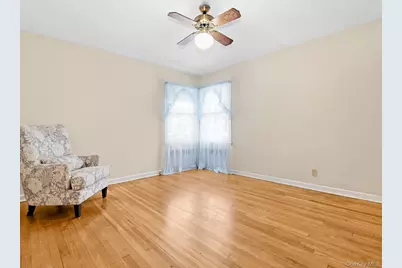
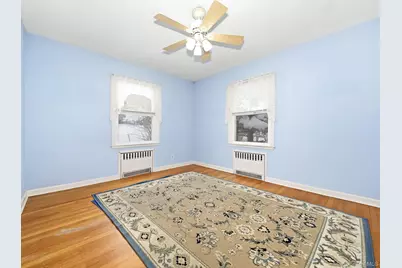
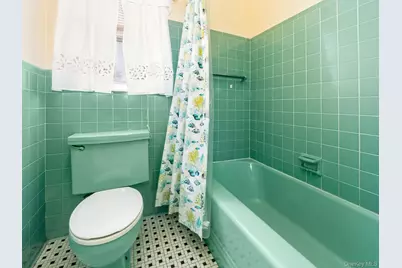
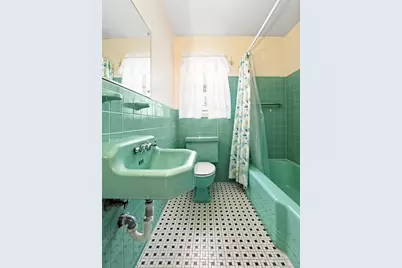
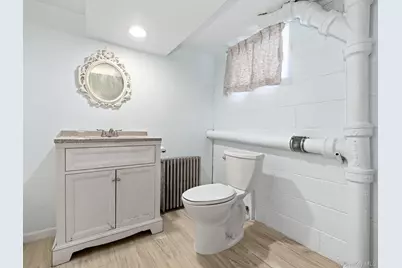
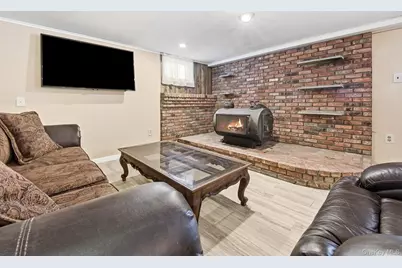
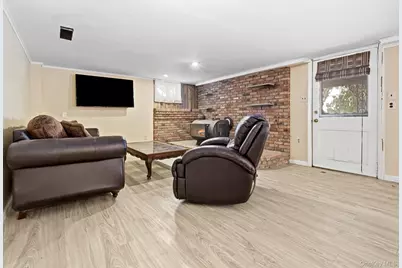
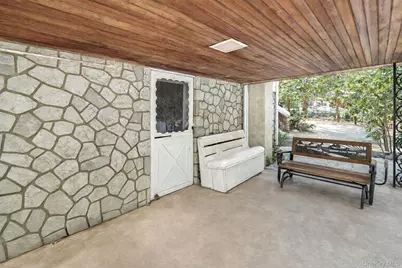
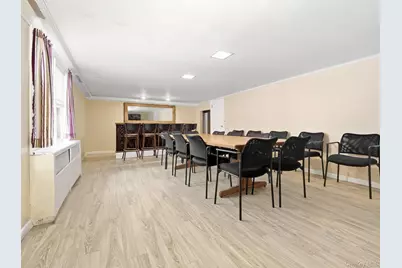
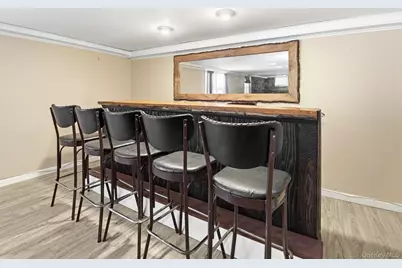
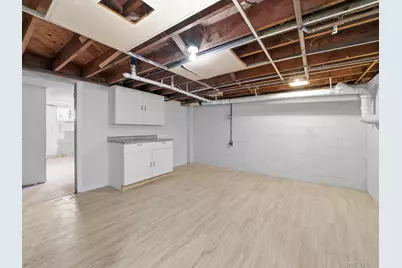
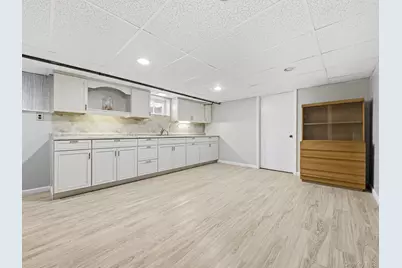
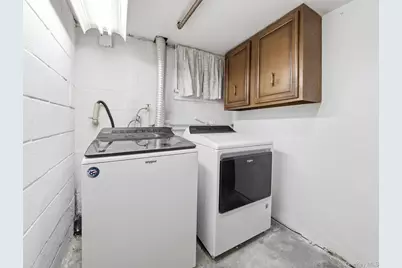
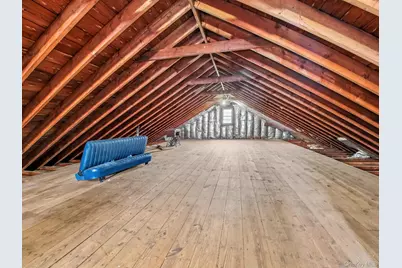
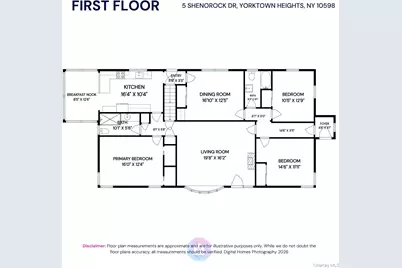
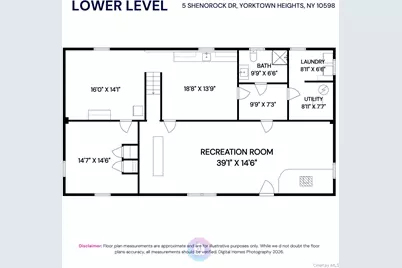
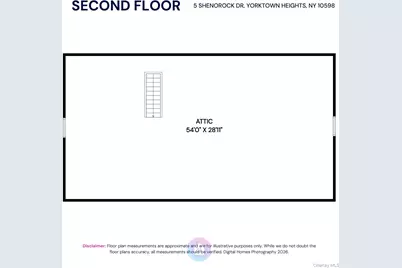
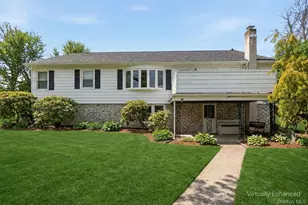
Welcome to this beautifully maintained and thoughtfully designed ranch, perfectly positioned at the end of a quiet cul-de-sac in the award-winning Somers School District. From the moment you enter, you'll appreciate the warmth and flow of this home. Hardwood floors run throughout the main level, leading you into a stunning open-concept kitchen and sitting area ideal for both everyday living and effortless entertaining. The kitchen has been tastefully renovated and opens seamlessly into a comfortable gathering space. The light-filled living room is a showstopper, featuring a dramatic wall of windows that floods the home with natural light and opens to a balcony, the perfect place to enjoy morning coffee or evening sunsets year-round. A formal dining room provides the ideal setting for holidays and special gatherings. The main level offers three generously sized bedrooms and two full baths, one of which is recently renovated, and the other has a beautiful retro look. The finished lower level significantly expands your living space and versatility. Featuring a second kitchen, an expansive family room with a built-in bar, a cozy wood-burning stove, and a full bath, this level is ideal for extended living, guests, recreation, or entertaining. Just outside the family room, a beautiful covered patio creates an inviting outdoor retreat and provides a private entrance to the lower level, offering added flexibility and potential for multi-generational living, guest quarters, or a private work-from-home setup. Also on the lower level is a great workshop that adds valuable functional space as well as a laundry room and 2 cedar closets. A large walk-up attic offers endless possibilities for future expansion or storage. The home also provides convenient driveway parking, along with four to five parking spaces in front, and enjoys a prime cul-de-sac setting, offering both privacy and tranquility. This home combines quality, space, flexibility, and location. Close to the train-6 miles away- shopping, and hospitals.
Full Property Details
Full Property Details for 5 N Shenorock Dr
General
- Price: $699,999
- Taxes: $8,687
- Status: Active
- Type: Single Family
- Source: Long_Island
- MLS ID: 1014331
- Updated: 6/16/2026
- Added to Site: 27 day(s) ago
Interior
- Number of Rooms: 7
- Interior Features: First Floor Bedroom, First Floor Full Bath, Built-in Features, Eat-in Kitchen, Entrance Foyer, Open Kitchen, Pantry
- Appliances: Dishwasher, Dryer, Electric Range, Freezer, Microwave, Refrigerator, Washer, Oil Water Heater
- Flooring: Ceramic Tile, Hardwood, Linoleum, Tile, Vinyl, Wood
Rooms
Bathrooms
- Total Bathrooms: 3
- Full Bathrooms: 3
Bedrooms
- Total Bedrooms: 3
Exterior
- Exterior Features: Balcony
- Porch/Patio/Deck: Covered, Patio
Parking
- Total Spaces: 6
- Parking Features: Driveway, Off Street
Location
- County: Westchester County
- Driving Directions: Overhill Rd to Shenorock North--BE SURE TO GO TO NORTH SHENOROCK
School Information
- High School District: Somers
- Elementary School: Somers Intermediate School
- Middle School: Somers Middle School
- High School: Somers Senior High School
Heating & Cooling
- Cooling Type: Wall/Window Unit(s)
- Heating Type: Baseboard, Hot Water, Oil
Utilities
- Sewer: Septic Tank
- Water: Public
- Utility Description: Cable Connected, Electricity Connected, Trash Collection Private, Water Connected
Structural Information
- Architectural Style: Ranch
- Detached/Attached: Detached
- Construction: Aluminum Siding, Stone
- Basement: Yes
- Basement Desc.: Finished, Full Basement, Walk-Out Access
- Unfinished Attic: Yes
- Building Size: 2557
- Square Feet: 2,557
- Sq. Ft. Source: Public Records
- Year Built: 1956
Lot Features
- Lot Size (Acres): 0.2868
- Lot Size (Sq. Ft.): 12,491
Financial Considerations
- Tax Amount: $8,687.2
Disclosures and Reports
- Special Conditions: None
- Property ID: 5200-016-006-00001-000-0019
Listed by BHHS Hudson Valley Properties
Get Pre-Approved Today
Schools
Schools serving 5 N Shenorock Dr
School District:Somers Central School District
| Name | Grades | Distance |
|---|---|---|
Primrose School 110 Primrose St, Lincolndale, NY 10540 | K-2 | 1.9 mi |
Somers Intermediate School 240 U.S. 202, Somers, NY 10589 | 3-5 | 2.3 mi |
Somers Middle School 250 U.S. 202, Somers, NY 10589 | 6-8 | 2.5 mi |
Somers Senior High School 120 Primrose St, Lincolndale, NY 10540 | 9-12 | 1.9 mi |
Disclaimer:
School attendance boundaries provided by ATTOM Data Solutions and are for reference only. Contact the school directly to verify enrollment eligibility.
Price & Sales History for 5 N Shenorock Dr
Date
Details
Price
Change
Source
6/16/2026
Listed
$699,999
—
MLS
Disclaimer: Historical sales information is derived from public records provided by the county offices. Information is not guaranteed and should be independently verified.

Tax History
Tax History for 5 N Shenorock Dr
Year
Property Taxes
Change
Tax Assessment
Change
2025
$10,477
100%
$49,100
—
2024
100%
$49,100
—
2020
-100%
$49,100
—
2020
$7,581
-28%
$49,100
—
2018
$10,599
8%
$49,100
—
2017
$9,775
75%
$49,100
—
2017
$5,593
-46%
$49,100
—
2016
$10,322
8%
$49,100
—
2015
$9,538
1%
$49,100
—
2014
$9,415
—
$49,100
—
Disclaimer: Historical tax information is derived from public records provided by the county offices. Information is not guaranteed and should be independently verified.
Estimate the Cost
Estimate the Cost for 5 N Shenorock Dr
5 N Shenorock Drive, Yorktown Heights, NY 10598 (MLS# 1014331) is a Single Family property with 3 bedrooms and 3 full bathrooms. 5 N Shenorock Drive is currently listed for $699,999 and was received on June 16, 2026. Want to learn more about 5 N Shenorock Drive? Do you have questions about finding other Single Family real estate for sale in Shenorock? You can browse all Shenorock real estate or contact a Coldwell Banker agent to request more information.