


This is a carousel with tiles that activate property listing cards. Use the previous and next buttons to navigate.
$799,995
This is a carousel with tiles that activate property listing cards. Use the previous and next buttons to navigate.
Full Property Details for 518 Manchester Rd
General
- Price: $799,995
- Taxes: $17,369
- Status: Active
- Type: Single Family
- Source: Long_Island
- MLS ID: 1052161
- Updated: 9/29/2026
- Added to Site: 13 day(s) ago
Interior
- Number of Rooms: 8
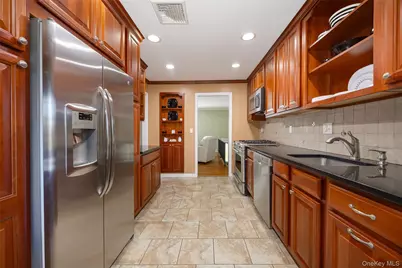
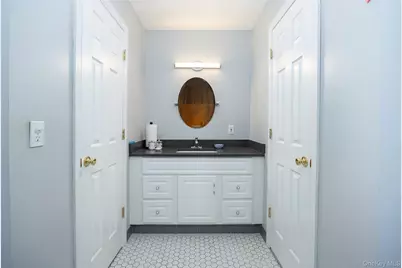
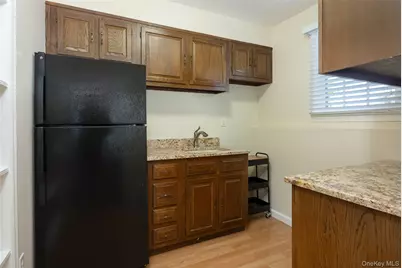
- Interior Features: First Floor Bedroom, First Floor Full Bath, Ceiling Fan(s), Eat-in Kitchen, Entrance Foyer, Formal Dining, Granite Counters, In-Law Floorplan, Primary Bathroom, Walk Through Kitchen, Walk-In Closet(s)
- Fireplace: Yes
- Number of Fireplaces: 1
- Fireplace(s): Basement, Wood Burning
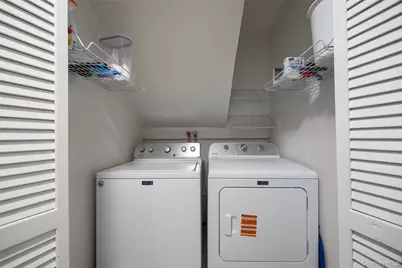
- Appliances: Convection Oven, Dishwasher, Disposal, Dryer, Gas Range, Microwave, Refrigerator, Stainless Steel Appliance(s), Washer
- Laundry Facilities: Yes
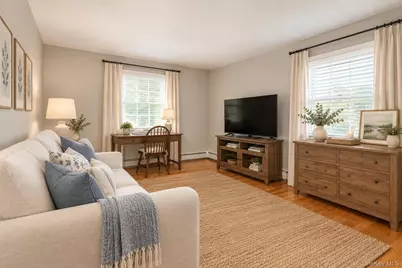
- Flooring: Hardwood, Vinyl
Rooms
Bathrooms
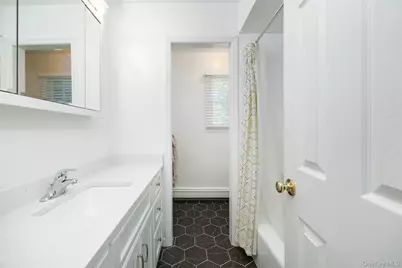
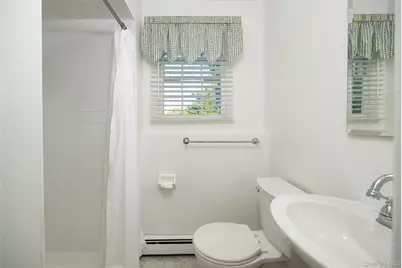
- Total Bathrooms: 3
- Full Bathrooms: 3
Bedrooms
- Total Bedrooms: 3
Other Rooms
- Laundry: In Basement
Additional Information
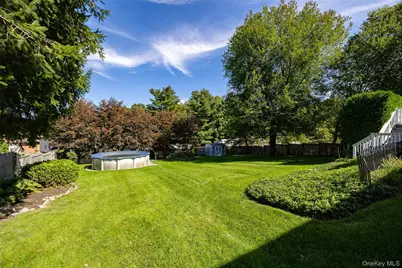
- Pool: Yes
- Private Pool: Yes
- Pool Description: Above Ground
Exterior
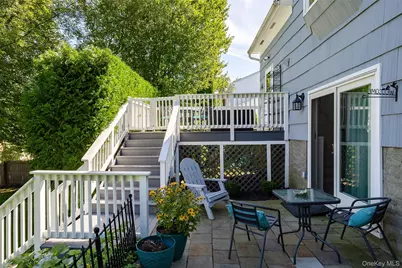
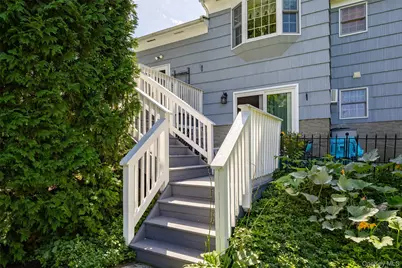
- Porch/Patio/Deck: Deck, Patio
Parking
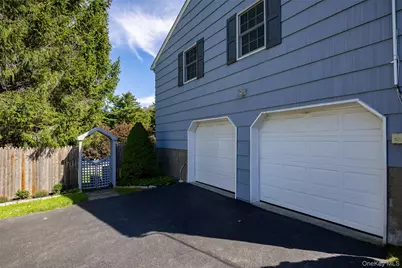
- Garage: Yes
- Garage Spaces: 2
- Parking Features: Attached, Driveway, Garage
Location
- County: Westchester County
- Cross Streets: Quinlan St & Lee Blvd
School Information
- High School District: Lakeland
- Elementary School: Thomas Jefferson Elementary School
- Middle School: Lakeland-Copper Beech Middle Sch
- High School: Lakeland High School
Heating & Cooling
- Central air: Yes
- Cooling Type: Central Air
- Heating Type: Baseboard, Natural Gas
- Heating Zones: 3
Utilities
- Sewer: Public Sewer
- Water: Public
- Utility Description: Cable Available, Electricity Connected, Natural Gas Connected, Sewer Connected, Trash Collection Public, Water Connected
Structural Information
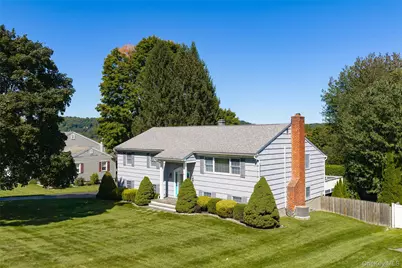
- Architectural Style: Raised Ranch
- Detached/Attached: Detached
- Construction: Block, Frame, Shingle Siding
- Basement: Yes
- Basement Desc.: Finished, Walk-Out Access
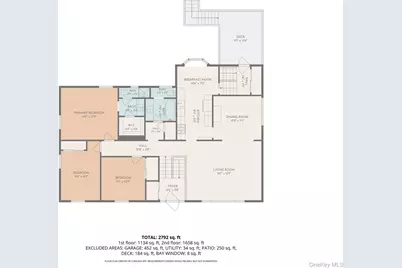
- Building Size: 2792
- Square Feet: 2,792
- Sq. Ft. Source: CubiCasa
- Year Built: 1968
Additional Structures
- Other Structures: Shed(s)
Lot Features
- Lot Size (Acres): 0.4179
- Lot Size (Sq. Ft.): 18,204
- Road Maintenance: Public Maintained Road
- Fence: Yes
- Lot Features: Back Yard, Front Yard, Landscaped, Near Golf Course, Near Public Transit, Near School, Near Shops
- Fencing (Description): Back Yard
Financial Considerations
- Taxes Include: Trash
- Tax Amount: $17,369
Disclosures and Reports
- Special Conditions: None
- Inclusions: Refrigerator, Gas Range, Microwave, Dishwasher, Second Refrigerator, Washer, Dryer
- Property ID: 5400-017-013-00001-000-0030
Listed by KW MidHudson and Keller Williams Realty Partner
Schools serving 518 Manchester Rd
| Name | Grades | Distance |
|---|---|---|
Thomas Jefferson Elementary School, Yorktown Heights, NY 3636 Gomer Street, Yorktown Heights, NY 10598 | K-5 | 0.9 mi |
Lakeland Copper Beech Middle School 3417 Old Yorktown Road, Yorktown Heights, NY 10598 | 6-8 | 0.8 mi |
Lakeland High School 1349 East Main Street, Shrub Oak, NY 10588 | 9-12 | 1.9 mi |
Price & Sales History for 518 Manchester Rd
Tax History for 518 Manchester Rd
Estimate the Cost for 518 Manchester Rd
518 Manchester Road, Yorktown Heights, NY 10598 (MLS# 1052161) is a Single Family property with 3 bedrooms and 3 full bathrooms. 518 Manchester Road is currently listed for $799,995 and was received on September 29, 2026. Want to learn more about 518 Manchester Road? Do you have questions about finding other Single Family real estate for sale in Yorktown Heights? You can browse all Yorktown Heights real estate or contact a Coldwell Banker agent to request more information.
