This is a carousel with tiles that activate property listing cards. Use the previous and next buttons to navigate.
1/1
$450,000
This is a carousel with tiles that activate property listing cards. Use the previous and next buttons to navigate.
1/1
Property Description
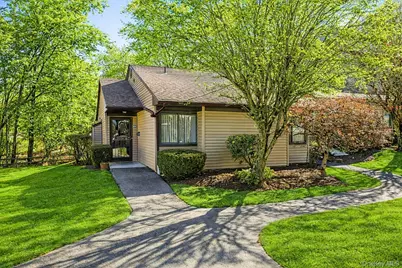
Welcome to this sought after Bradford model in Jefferson Village, an over 55+, age oriented, active community. This desirable one level condo has no one living above or below you with easy no step access on the ground floor. Located in a short walking distance to the detached garage, this move in ready condominium offers everything you can ask for in comfort and ease of living. Step inside to a spacious living room with a sliding glass door out to a private patio. The dining room easily accommodates a dining table and adjoins the kitchen with pickled wood cabinetry. There is new luxury vinyl flooring throughout and this home has been all freshly painted. The primary ensuite offers two closets and a primary bath, while the second bedroom offers it's own closet and pull down stairs to the attic. The the hallway bathroom is enhanced with an in-unit washer and dryer for additional convenience. There is central air conditioning throughout. The monthly common charges include your oil heat and hot water. The residents of Jefferson Village enjoy a vibrant lifestyle with a clubhouse featuring a fitness center, library, billiard/dart room, an arts and crafts room and enough room to host many events, parties and activities. Outdoor amenities include an in-ground community pool, tennis and pickle ball courts, bocce and a large gardening area, just to name a few. Common charges also include year round exterior maintenance. Conveniently located near lots of shopping, restaurants, medical facilities and the Taconic State Parkway, this move-in-ready home offers comfort, convenience, and community. Many scheduled events and clubs available for residents to enjoy. You will absolutely love this lifestyle with so much to offer. Welcome home.
Full Property Details
Full Property Details for 68 A Independence Ct #A
General
- Sold For: $450,000
- HOA FEE: $567/month
- Taxes: $5,288
- Status: Closed
- Type: Condo
- Source: Long_Island
- MLS ID: 963380
- Added to Site: 125 day(s) ago
Interior
- Number of Rooms: 5
- Interior Features: First Floor Bedroom, First Floor Full Bath, Entrance Foyer, Formal Dining, Primary Bathroom, Washer/Dryer Hookup
- Appliances: Dishwasher, Dryer, Electric Range, Microwave, Refrigerator, Washer
- Laundry Facilities: Yes
- Flooring: Vinyl
Rooms
Bathrooms
- Total Bathrooms: 2
- Full Bathrooms: 2
Bedrooms
- Total Bedrooms: 2
Other Rooms
- Laundry: In Unit
Additional Information
- Amenities: Clubhouse, Fitness Center, Other, Tennis Court(s)
- Shared Amenities: Clubhouse, Fitness Center, Maintenance Grounds, Other, Pool, Recreation Facilities, Snow Removal, Tennis Court(s), Trash
- Pool: Yes
- Pool Description: Community, Fenced, In-Ground, Outdoor Pool
Exterior
- Exterior Features: Private Entrance
- Porch/Patio/Deck: Patio
Parking
- Garage: Yes
- Garage Spaces: 1
- Total Spaces: 1
- Parking Features: Detached, Garage Door Opener, Parking Lot
Location
- County: Westchester County
- Subdivision: Jefferson Village
School Information
- High School District: Lakeland
- Elementary School: Thomas Jefferson Elementary School
- Middle School: Lakeland-Copper Beech Middle Sch
- High School: Lakeland High School
Community
- Association: Yes
- Assoc. Fees Include: Common Area Maintenance, Exterior Maintenance, Grounds Care, Heat, Hot Water, Snow Removal, Trash
- Pets Allowed: Yes
- Pet Restrictions: Breed Restrictions, Cats OK, Dogs OK, Number Limit, Size Limit
Heating & Cooling
- Central air: Yes
- Cooling Type: Central Air
- Heating Type: Hot Air, Oil
- Heating Zones: 1
Utilities
- Sewer: Public Sewer
- Water: Public
- Utility Description: Cable Available, Electricity Connected, Sewer Connected
Structural Information
- Architectural Style: Garden
- Detached/Attached: Attached
- Construction: Frame, Vinyl Siding
- Basement Desc.: None
- Common Walls: 1 Common Wall, End Unit, No One Above, No One Below
- Entry Floor Number: 1
- Stories/Levels: 1
- Stories in Building: 1
- Sq. Ft. Source: Other
- Year Built: 1978
Lot Features
- Road Maintenance: Private Maintained Road
Financial Considerations
- Association Fee: Yes
- Association Fee: $567
- Assoc Fee Freq.: Monthly
- Other Fee: Yes
- Other Fee Type: Paid to JOC $400 twice a year
- Other Fee Freq.: See Remarks
- Taxes Include: Sewer
- Tax Amount: $5,288
Disclosures and Reports
- Special Conditions: None
- Inclusions: Refrigerator, microwave, oven, dishwasher, washer, dryer, one car detached garage
- Property ID: 5400-017-013-00002-000-0003-0-367
Listed by Houlihan Lawrence Inc.
Sold by William Raveis Real Estate

Get Pre-Approved Today
Schools
Schools serving 68 A Independence Ct #A
School District:Lakeland Central School District
| Name | Grades | Distance |
|---|---|---|
Thomas Jefferson Elementary School, Yorktown Heights, NY 3636 Gomer Street, Yorktown Heights, NY 10598 | K-5 | 0.7 mi |
Lakeland Copper Beech Middle School 3417 Old Yorktown Road, Yorktown Heights, NY 10598 | 6-8 | 1 mi |
Lakeland High School 1349 East Main Street, Shrub Oak, NY 10588 | 9-12 | 2.1 mi |
Disclaimer:
School attendance boundaries provided by ATTOM Data Solutions and are for reference only. Contact the school directly to verify enrollment eligibility.
Price & Sales History for 68 A Independence Ct #A
Date
Details
Price
Change
Source
6/09/2026
Sold
$450,000
-2.07%
MLS
3/10/2026
Listed
$459,500
—
MLS
Disclaimer: Historical sales information is derived from public records provided by the county offices. Information is not guaranteed and should be independently verified.
68A Independence Court #A, Yorktown Heights, NY 10598 (MLS# 963380) is a Condo property that was sold at $450,000 on June 09, 2026. Want to learn more about 68A Independence Court #A? Do you have questions about finding other Condo real estate for sale in Yorktown Heights? You can browse all Yorktown Heights real estate or contact a Coldwell Banker agent to request more information.