This is a carousel with tiles that activate property listing cards. Use the previous and next buttons to navigate.
1/1
$899,000
This is a carousel with tiles that activate property listing cards. Use the previous and next buttons to navigate.
1/1
Property Description
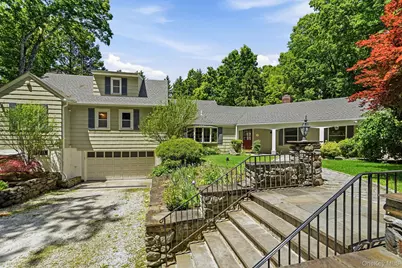
Nestled on a picturesque stretch of sought-after Croton Heights Road, this charming home offers the perfect blend of privacy, character, and convenience. Set on 1 acre of verdant property and complemented by an additional 10 acres of adjoining forest land for ultimate privacy and seclusion, this inviting residence provides a truly serene setting surrounded by nature. Offering 3 bedrooms plus a dedicated office and 4 full bathrooms, the home features spacious sun-filled interiors, hardwood floors, and timeless charm throughout. Enjoy comfortable living spaces ideal for both everyday living and entertaining, including a welcoming living room, formal dining area, and an eat-in kitchen overlooking peaceful natural surroundings. Step outside to a huge deck perfect for entertaining, summer BBQs, or simply relaxing while taking in the tranquil wooded setting. The expansive outdoor space creates the ideal backdrop for gatherings with family and friends, small and large. Ideally located near the Taconic State Parkway, shopping, restaurants, parks, hiking trails, and the North County Trailway, this home offers the rare combination of privacy and convenience in one of Yorktown Heights' most desirable locations.
Full Property Details
Full Property Details for 690 Croton Heights Rd
General
- Sold For: $899,000
- Taxes: $25,308
- Status: Closed
- Type: Single Family
- Source: Long_Island
- MLS ID: 970310
- Added to Site: 87 day(s) ago
Interior
- Number of Rooms: 10
- Interior Features: First Floor Bedroom, First Floor Full Bath, Eat-in Kitchen, Open Kitchen
- Fireplace: Yes
- Number of Fireplaces: 3
- Appliances: Dishwasher, Gas Oven, Gas Range, Refrigerator
- Laundry Facilities: Yes
Rooms
Bathrooms
- Total Bathrooms: 4
- Full Bathrooms: 4
Bedrooms
- Total Bedrooms: 3
Other Rooms
- Laundry: In Basement
Parking
- Garage: Yes
- Garage Spaces: 2
- Parking Features: Attached, Driveway, Garage
Location
- County: Westchester County
- Cross Streets: Apt #2
School Information
- High School District: Yorktown
- Elementary School: Brookside Elementary School Campus
- Middle School: Mildred E Strang Middle School
- High School: Yorktown High School
Heating & Cooling
- Cooling Type: Wall/Window Unit(s)
- Heating Type: Oil
Utilities
- Sewer: Septic Tank
- Water: Public
- Utility Description: Electricity Available
Structural Information
- Architectural Style: Raised Ranch
- Detached/Attached: Detached
- Construction: Shingle Siding
- Basement: Yes
- Basement Desc.: Storage Space, Walk-Out Access
- Building Size: 2220
- Square Feet: 2,220
- Sq. Ft. Source: Public Records
- Year Built: 1950
Lot Features
- Lot Size (Acres): 11
- Lot Size (Sq. Ft.): 49,658
Financial Considerations
- Tax Amount: $25,308
Disclosures and Reports
- Special Conditions: None
- Property ID: 5400-048-018-00001-000-0010
Listed by William Raveis-New York LLC
Sold by Houlihan Lawrence Inc.

Get Pre-Approved Today
Schools
Schools serving 690 Croton Heights Rd
School District:Yorktown Central School District
Disclaimer:
School attendance boundaries provided by ATTOM Data Solutions and are for reference only. Contact the school directly to verify enrollment eligibility.
Price & Sales History for 690 Croton Heights Rd
Date
Details
Price
Change
Source
8/20/2026
Sold
$899,000
—
MLS
6/02/2026
Listed
$899,000
—
MLS
Disclaimer: Historical sales information is derived from public records provided by the county offices. Information is not guaranteed and should be independently verified.
690 Croton Heights Road, Yorktown Heights, NY 10598 (MLS# 970310) is a Single Family property that was sold at $899,000 on August 20, 2026. Want to learn more about 690 Croton Heights Road? Do you have questions about finding other Single Family real estate for sale in Yorktown Heights? You can browse all Yorktown Heights real estate or contact a Coldwell Banker agent to request more information.