This is a carousel with tiles that activate property listing cards. Use the previous and next buttons to navigate.
1/1
$1,550,000
This is a carousel with tiles that activate property listing cards. Use the previous and next buttons to navigate.
1/1
Property Description
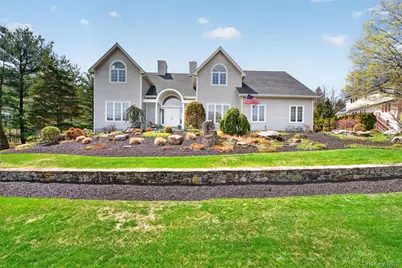
Set in Yorktown Heights' sought-after Hanover East neighborhood, this meticulously maintained original-owner Colonial offers timeless design, generous living space, and an effortless indoor-outdoor lifestyle. Positioned on a beautifully landscaped, mature lot, the home has been freshly painted and showcases hardwood floors throughout both the main and upper levels. Designed with both everyday comfort and elegant entertaining in mind, the main level features a private home office, an inviting living room centered around a classic fireplace, large family room, and a formal dining room well suited for special gatherings. The kitchen is appointed with rich cherry cabinetry, granite countertops, and seamless access to a deck overlooking the property-perfect for al fresco dining or quiet morning coffee. A thoughtfully placed mudroom and laundry area just off the attached two-car garage add to the home's exceptional functionality. Upstairs, a bright and airy layout continues with four spacious bedrooms, each offering large windows, abundant natural light, and excellent closet storage. The primary suite serves as a peaceful retreat with generous proportions, while three additional bedrooms share a full bath. The finished walk-out lower level adds a sophisticated layer of versatility, ideal for a fitness studio, media room, playroom, or guest space, complete with a third full bath. French doors open directly to a sun-drenched stone patio and private backyard, creating a seamless extension of the living space. With abundant storage throughout and optional access to the voluntary HOA and community playground, this home offers a rare blend of comfort, refinement, and everyday practicality.
Full Property Details
Full Property Details for 75 Kensington Ln
General
- Sold For: $1,550,000
- Taxes: $24,478
- Status: Closed
- Type: Single Family
- Source: Long_Island
- MLS ID: 985791
- Added to Site: 133 day(s) ago
Interior
- Number of Rooms: 9
- Interior Features: Crown Molding, Eat-in Kitchen, Entrance Foyer, Formal Dining, Granite Counters, High Ceilings, His and Hers Closets, Kitchen Island, Open Kitchen, Primary Bathroom, Recessed Lighting, Soaking Tub, Storage
- Fireplace: Yes
- Number of Fireplaces: 1
- Fireplace(s): Family Room
- Appliances: Dishwasher, Dryer, Gas Oven, Gas Range, Microwave, Other, Refrigerator, Washer
- Laundry Facilities: Yes
- Flooring: Hardwood
Rooms
Bathrooms
- Total Bathrooms: 4
- Full Bathrooms: 3
- Half Bathrooms: 1
Bedrooms
- Total Bedrooms: 4
Other Rooms
- Laundry: Laundry Room
Additional Information
- Shared Amenities: Park, Playground
- Spa: Yes
Exterior
- Porch/Patio/Deck: Deck, Patio
Parking
- Garage: Yes
- Garage Spaces: 2
- Parking Features: Driveway, Garage
Location
- County: Westchester County
- Subdivision: Hanover East
- Driving Directions: Hanover to left on Chatham to right on Kensington. House is first on right.
School Information
- High School District: Yorktown
- Elementary School: Brookside Elementary School Campus
- Middle School: Mildred E Strang Middle School
- High School: Yorktown High School
Heating & Cooling
- Central air: Yes
- Cooling Type: Central Air
- Heating Type: Forced Air
- Heating Zones: 3
Utilities
- Sewer: Public Sewer
- Water: Public
- Utility Description: Electricity Connected, Sewer Connected, Trash Collection Public, Underground Utilities, Water Connected
Structural Information
- Architectural Style: Colonial
- Detached/Attached: Detached
- Construction: Frame
- Basement: Yes
- Basement Desc.: Finished, Walk-Out Access
- Building Size: 4864
- Square Feet: 4,864
- Sq. Ft. Source: Public Records
- Year Built: 1993
Lot Features
- Lot Size (Acres): 0.34
- Lot Size (Sq. Ft.): 14,810
- Frontage: Municipal
- Road Maintenance: Public Maintained Road
Financial Considerations
- Taxes Include: Sewer, Trash, Water
- Tax Amount: $24,478.02
Disclosures and Reports
- Special Conditions: None
- Property ID: 5400-048-012-00001-000-0036
Listed by Compass Greater NY, LLC
Sold by RE/MAX In The City

Get Pre-Approved Today
Schools
Schools serving 75 Kensington Ln
School District:Yorktown Central School District
Disclaimer:
School attendance boundaries provided by ATTOM Data Solutions and are for reference only. Contact the school directly to verify enrollment eligibility.
Price & Sales History for 75 Kensington Ln
Date
Details
Price
Change
Source
7/22/2026
Sold
$1,550,000
14.81%
MLS
4/16/2026
Listed
$1,350,000
—
MLS
Disclaimer: Historical sales information is derived from public records provided by the county offices. Information is not guaranteed and should be independently verified.
75 Kensington Lane, Yorktown Heights, NY 10598 (MLS# 985791) is a Single Family property that was sold at $1,550,000 on July 22, 2026. Want to learn more about 75 Kensington Lane? Do you have questions about finding other Single Family real estate for sale in Yorktown Heights? You can browse all Yorktown Heights real estate or contact a Coldwell Banker agent to request more information.