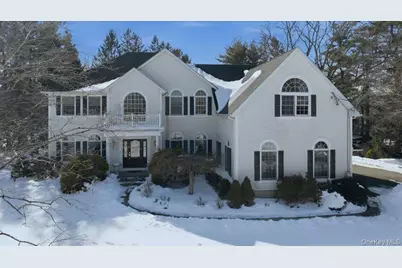
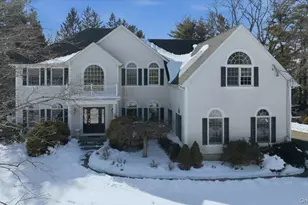
This is a carousel with tiles that activate property listing cards. Use the previous and next buttons to navigate.
1/1
$1,250,000
This is a carousel with tiles that activate property listing cards. Use the previous and next buttons to navigate.
1/1
Property Description
Welcome to this beautiful 4-bedroom Colonial offering timeless elegance and modern comfort throughout. Spectacular hardwood floors span both the first and second levels, creating warmth and seamless continuity in every room. The luxurious primary suite is a true private retreat, featuring a massive walk-in closet along with additional closets for exceptional storage. The well-appointed primary bath boasts granite-topped double vanities, a relaxing soaking tub, and a spacious walk-in shower designed for both comfort and style. An unfinished bonus room off the primary suite offers incredible flexibility-perfect for a nursery, home office, dressing room, fitness space, or additional storage. The main level also features a full bath for added convenience. The inviting family room is graced with a stately gas fireplace, creating the perfect gathering space for cozy evenings. At the heart of the home, the spacious chef's kitchen impresses with soaring ceilings, a large center island, abundant counter space, granite countertops, and a huge pantry. Western exposure fills the kitchen with beautiful natural light in the afternoon, making it ideal for everyday living and effortless entertaining. Set on just shy of an acre of level property, this home offers both space and privacy. 3 car garage. The unfinished basement provides an additional 1,500+ square feet of potential living space, complete with 12-foot ceilings and egress-ready to be customized to suit your needs. Conveniently located close to shops, schools, restaurants, the North County Bike Trail, Stuart's Fruit Farm, and major highways, this exceptional Colonial truly offers the best of comfort, space, and location. With generous living areas, thoughtful design, and endless potential, this stunning home is ready to welcome you.
Full Property Details
Full Property Details for 8 Hilltop Dr
General
- Sold For: $1,250,000
- Taxes: $21,827
- Status: Closed
- Type: Single Family
- Source: Long_Island
- MLS ID: 956824
- Added to Site: 82 day(s) ago
Interior
- Number of Rooms: 10
- Interior Features: First Floor Bedroom, First Floor Full Bath, Cathedral Ceiling(s), Ceiling Fan(s), Chandelier, Chefs Kitchen, Crown Molding, Double Vanity, Eat-in Kitchen, Entrance Foyer, Formal Dining, Granite Counters, High Ceilings, His and Hers Closets, Kitchen Island, Natural Woodwork, Open Floorplan, Open Kitchen, Pantry, Primary Bathroom, Recessed Lighting, Soaking Tub, Sound System, Storage, Walk Through Kitchen, Walk-In Closet(s), Washer/Dryer Hookup
- Fireplace: Yes
- Number of Fireplaces: 1
- Fireplace(s): Family Room
- Appliances: Cooktop, Dishwasher, Dryer, Electric Cooktop, Electric Oven, Microwave, Oven, Refrigerator, Washer, Oil Water Heater
- Laundry Facilities: Yes
- Flooring: Ceramic Tile, Concrete, Hardwood, Tile, Wood
Rooms
Bathrooms
- Total Bathrooms: 3
- Full Bathrooms: 3
Bedrooms
- Total Bedrooms: 4
Other Rooms
- Laundry: Electric Dryer Hookup, In Hall, In Kitchen, Inside, Laundry Room, Washer Hookup
Additional Information
- Security/Safety: Fire Alarm, Security System
Exterior
- Porch/Patio/Deck: Deck
Parking
- Garage: Yes
- Garage Spaces: 3
- Parking Features: Driveway
Location
- County: Westchester County
- Driving Directions: Granite Springs Road to Hilltop Drive #8
- Direction Faces: East
School Information
- High School District: Somers
- Elementary School: Primrose
- Middle School: Somers Middle School
- High School: Somers Senior High School
Heating & Cooling
- Central air: Yes
- Cooling Type: Central Air
- Heating Type: Baseboard, Oil
- Heating Zones: 2
Utilities
- Sewer: Septic Tank
- Water: Well
- Utility Description: Cable Available, Electricity Connected, Phone Available, Propane, See Remarks, Trash Collection Private, Water Connected
Structural Information
- Architectural Style: Colonial
- Detached/Attached: Detached
- Construction: Frame
- Basement: Yes
- Basement Desc.: Full Basement, Unfinished, Walk-Out Access
- Windows: Blinds, Double Pane Windows, Drapes
- Building Size: 3852
- Square Feet: 3,852
- Year Built: 2007
Lot Features
- Lot Size (Acres): 0.92
- Lot Size (Sq. Ft.): 40,075
- Lot Features: Back Yard, Front Yard, Landscaped, Level
Financial Considerations
- Tax Amount: $21,827
Disclosures and Reports
- Special Conditions: None
- Exclusions: none
- Inclusions: Oven, refrigerator, dishwasher, stove top, washer, dryer, blinds/shades, majority of furniture
- Property ID: 5200-026-015-00001-000-0011
Listed by Houlihan Lawrence Inc.
Sold by Mancini Realty Inc.

Get Pre-Approved Today
Schools
Schools serving 8 Hilltop Dr
School District:Somers Central School District
| Name | Grades | Distance |
|---|---|---|
Primrose School 110 Primrose St, Lincolndale, NY 10540 | K-2 | 2.9 mi |
Somers Intermediate School 240 U.S. 202, Somers, NY 10589 | 3-5 | 4.2 mi |
Somers Middle School 250 U.S. 202, Somers, NY 10589 | 6-8 | 4.3 mi |
Somers Senior High School 120 Primrose St, Lincolndale, NY 10540 | 9-12 | 3 mi |
Disclaimer:
School attendance boundaries provided by ATTOM Data Solutions and are for reference only. Contact the school directly to verify enrollment eligibility.
Price & Sales History for 8 Hilltop Dr
Date
Details
Price
Change
Source
5/07/2026
Sold
$1,250,000
4.34%
MLS
3/08/2026
Listed
$1,198,000
—
MLS
Disclaimer: Historical sales information is derived from public records provided by the county offices. Information is not guaranteed and should be independently verified.
8 Hilltop Drive, Yorktown Heights, NY 10598 (MLS# 956824) is a Single Family property that was sold at $1,250,000 on May 07, 2026. Want to learn more about 8 Hilltop Drive? Do you have questions about finding other Single Family real estate for sale in Yorktown Heights? You can browse all Yorktown Heights real estate or contact a Coldwell Banker agent to request more information.