This is a carousel with tiles that activate property listing cards. Use the previous and next buttons to navigate.
1/1
$840,000
This is a carousel with tiles that activate property listing cards. Use the previous and next buttons to navigate.
1/1
Property Description
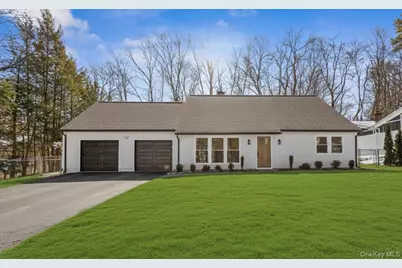
Welcome to this charming contemporary home nestled on a quiet cul-de-sac in the desirable Walden Woods community of Yorktown Heights. Featuring a bright, open, and airy floor plan, this residence offers soaring cathedral ceilings, exposed wood beams, and abundant natural light that create a warm and inviting atmosphere. The main level boasts a spacious living and dining area, an eat-in kitchen, two comfortable bedrooms, and a full hall bath. Upstairs, enjoy a private primary retreat with a full ensuite bath, large closet, and an open loft space perfect for a home office, reading nook, or creative studio. Freshly painted interiors and new neutral carpeting provide true move-in-ready comfort. Additional highlights include an attached two-car garage, second-floor walk-in storage with future expansion potential, and convenient first-floor living options. Step outside to relax on the patio overlooking a level, private yard ideal for entertaining, gardening, or simply unwinding. There is an additional room on the 2nd floor that can be used as a den, office, or potential 4th bedroom, the possibilities are endless. Located close to schools, shops, transportation, and parkways, with an easy commute to NYC in under an hour, this home offers the perfect blend of comfort, convenience, and lifestyle.
Full Property Details
Full Property Details for 83 Thoreau Ct
General
- Sold For: $840,000
- Taxes: $13,433
- Status: Closed
- Type: Single Family
- Source: Long_Island
- MLS ID: 968460
- Added to Site: 129 day(s) ago
Interior
- Number of Rooms: 6
- Interior Features: First Floor Bedroom, Cathedral Ceiling(s), Eat-in Kitchen
- Appliances: Stainless Steel Appliance(s)
- Flooring: Carpet
Rooms
Bathrooms
- Total Bathrooms: 2
- Full Bathrooms: 2
Bedrooms
- Total Bedrooms: 3
Exterior
- Porch/Patio/Deck: Patio
Parking
- Garage: Yes
- Garage Spaces: 2
- Total Spaces: 2
- Parking Features: Attached
Location
- County: Westchester County
- Subdivision: Walden Woods
School Information
- High School District: Yorktown
- Elementary School: Brookside Elementary School Campus
- Middle School: Mildred E Strang Middle School
- High School: Yorktown High School
Heating & Cooling
- Cooling Type: Wall/Window Unit(s)
- Heating Type: Baseboard, Oil
Utilities
- Sewer: Public Sewer
- Water: Public
- Utility Description: Trash Collection Public
Structural Information
- Architectural Style: Contemporary
- Detached/Attached: Detached
- Construction: Frame, Wood Siding
- Sq. Ft. Source: Public Records
- Year Built: 1971
Lot Features
- Lot Size (Acres): 0.2497
- Lot Size (Sq. Ft.): 10,875
- Road Maintenance: Public Maintained Road
- Lot Features: Cul-De-Sac, Level, Near School, Near Shops
Financial Considerations
- Taxes Include: Sewer, Trash
- Tax Amount: $13,433.4
Disclosures and Reports
- Special Conditions: None
- Property ID: 5400-027-007-00001-000-0039
Listed by Compass Greater NY, LLC
Sold by Compass Greater NY, LLC

Get Pre-Approved Today
Schools
Schools serving 83 Thoreau Ct
School District:Yorktown Central School District
Disclaimer:
School attendance boundaries provided by ATTOM Data Solutions and are for reference only. Contact the school directly to verify enrollment eligibility.
Price & Sales History for 83 Thoreau Ct
Date
Details
Price
Change
Source
5/28/2026
Sold
$840,000
0.12%
MLS
3/06/2026
Listed
$839,000
—
MLS
Disclaimer: Historical sales information is derived from public records provided by the county offices. Information is not guaranteed and should be independently verified.
83 Thoreau Court, Yorktown Heights, NY 10598 (MLS# 968460) is a Single Family property that was sold at $840,000 on May 28, 2026. Want to learn more about 83 Thoreau Court? Do you have questions about finding other Single Family real estate for sale in Yorktown Heights? You can browse all Yorktown Heights real estate or contact a Coldwell Banker agent to request more information.