This is a carousel with tiles that activate property listing cards. Use the previous and next buttons to navigate.
1/1
$540,000
This is a carousel with tiles that activate property listing cards. Use the previous and next buttons to navigate.
1/1
Property Description
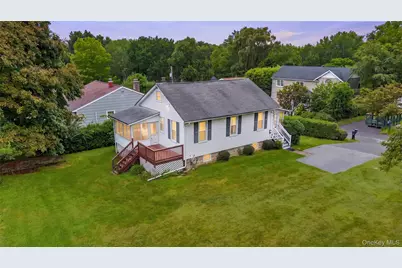
Bring your vision and restore the charm of this classic 1938 Yorktown Heights Farmhouse Cape Home. Full of character and timeless details, this 3-bedroom, 1-bath residence features high ceilings, graceful archways, and original moldings throughout. A welcoming front sunroom greets you upon entry, while a second sunroom at the rear of the home provides additional living space filled with natural light. A full staircase leads to a un-finished attic, offering flexible space for a home office, playroom, guest area, or additional storage. Situated on a generous 0.34-acre lot, the property offers plenty of outdoor space and endless potential. Rich with original charm, this home presents a wonderful opportunity to update and customize it to your own style while preserving its unique architectural character. Ideally located in close proximity to the Yorktown Town Pool, as well as shopping, restaurants, parks, schools, and major roadways. Don't miss the opportunity to make this charming home your own. Call today for your private showing!
Full Property Details
Full Property Details for 99 Northmore Dr
General
- Sold For: $540,000
- Taxes: $8,313
- Status: Closed
- Type: Single Family
- Source: Long_Island
- MLS ID: 1029472
- Added to Site: 80 day(s) ago
Interior
- Number of Rooms: 6
- Interior Features: First Floor Bedroom, Washer/Dryer Hookup
- Appliances: Dryer, Range, Refrigerator, Washer
- Laundry Facilities: Yes
- Flooring: Carpet, Hardwood
Rooms
Bathrooms
- Total Bathrooms: 1
- Full Bathrooms: 1
Bedrooms
- Total Bedrooms: 3
Other Rooms
- Laundry: In Basement
Additional Information
- Pool: Yes
- Pool Description: Community
Exterior
- Porch/Patio/Deck: Covered, Deck, Porch, Screened
Parking
- Total Spaces: 6
- Parking Features: Driveway
Location
- County: Westchester County
- Driving Directions: GPS
School Information
- High School District: Yorktown
- Elementary School: Brookside Elementary School Campus
- Middle School: Mildred E Strang Middle School
- High School: Yorktown High School
Heating & Cooling
- Cooling Type: None
- Heating Type: Forced Air, Oil
- Heating Zones: 1
Utilities
- Sewer: Public Sewer
- Water: Public
- Utility Description: Electricity Connected, Trash Collection Public, Water Connected
Structural Information
- Architectural Style: Cape Cod, Expanded Cape, Farmhouse, Other
- Detached/Attached: Detached
- Construction: Wood Siding
- Basement: Yes
- Basement Desc.: Unfinished, Walk-Out Access
- Sq. Ft. Source: Other
- Year Built: 1938
Lot Features
- Property View: Neighborhood
- Lot Size (Acres): 0.3449
- Lot Size (Sq. Ft.): 15,023
- Frontage: Municipal
Financial Considerations
- Taxes Include: Trash
- Tax Amount: $8,313
Disclosures and Reports
- Special Conditions: None
- Exclusions: None
- Inclusions: As is
- Property ID: 5400-037-015-00001-000-0055
Listed by Keller Williams Realty Partner
Sold by Houlihan Lawrence Inc.

Get Pre-Approved Today
Schools
Schools serving 99 Northmore Dr
School District:Yorktown Central School District
Disclaimer:
School attendance boundaries provided by ATTOM Data Solutions and are for reference only. Contact the school directly to verify enrollment eligibility.
Price & Sales History for 99 Northmore Dr
Date
Details
Price
Change
Source
10/07/2026
Sold
$540,000
8%
MLS
7/24/2026
Listed
$500,000
—
MLS
Disclaimer: Historical sales information is derived from public records provided by the county offices. Information is not guaranteed and should be independently verified.
99 Northmore Drive, Yorktown Heights, NY 10598 (MLS# 1029472) is a Single Family property that was sold at $540,000 on October 07, 2026. Want to learn more about 99 Northmore Drive? Do you have questions about finding other Single Family real estate for sale in Yorktown Heights? You can browse all Yorktown Heights real estate or contact a Coldwell Banker agent to request more information.