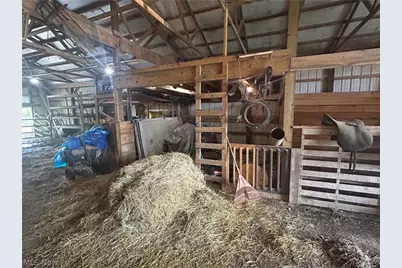
Full Property Details for 7315 Mitchell Ln
General
- Price: $479,900
- Taxes: $4,539 (2025)
- Status: Active
- Type: Single Family
- Source: 505
- MLS ID: 5244322
- Updated: 10/12/2026
- Added to Site: 26 day(s) ago
Interior
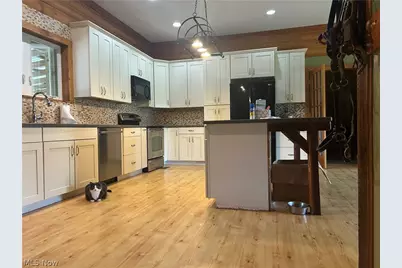
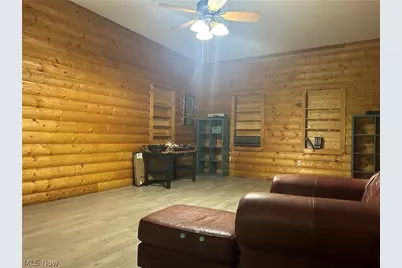
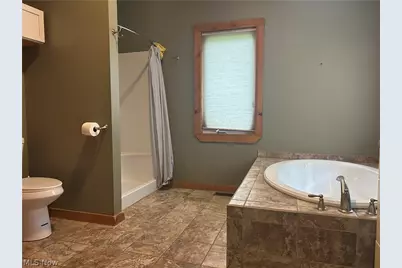
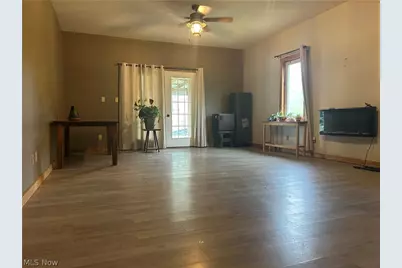
- Interior Features: Bookcases, Ceiling Fan(s), Kitchen Island, Storage, Jetted Tub
- Fireplace(s): None, Wood Burning
- Appliances: Cooktop, Dishwasher, Disposal, Microwave, Range, Refrigerator, Water Softener
Rooms
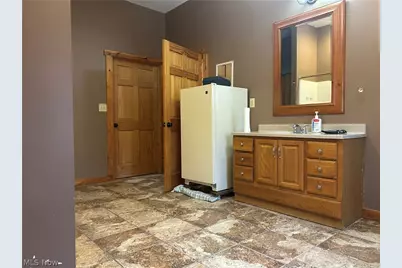
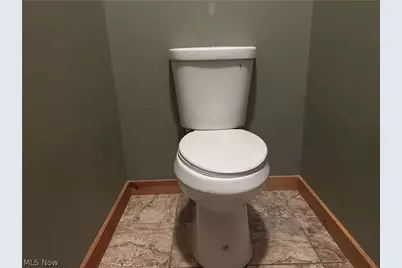
- Total Bathrooms: 4
- Full Bathrooms: 3
- Half Bathrooms: 1
- Main Floor Baths: 4
- Total Bedrooms: 6
- Bedrooms Main: 6
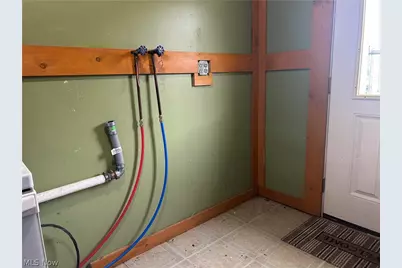
- Laundry: Common Area, Electric Dryer Hookup, Inside, Main Level, Laundry Room, In Unit
Additional Information
- Security/Safety: Carbon Monoxide Detector(s), Smoke Detector(s)
Exterior
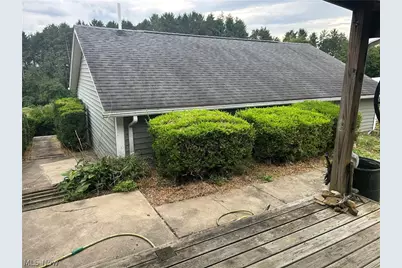
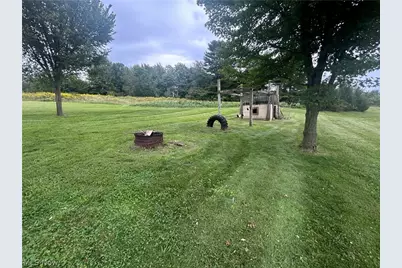
- Exterior Features: Fire Pit, Private Yard, Storage
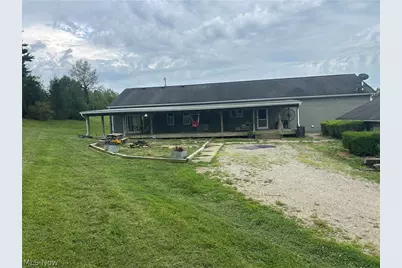
- Porch/Patio/Deck: Rear Porch, Covered, Deck, Porch
Parking
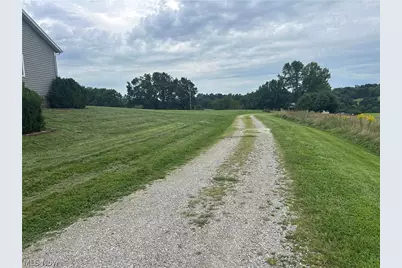
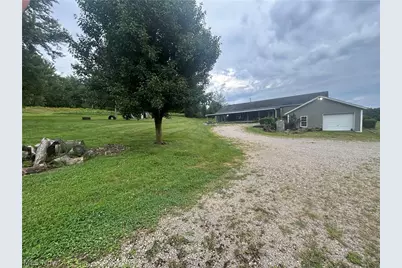
- Parking Features: Additional Parking, Aggregate, Common, Direct Access, Driveway, On Site, Open, Outside, Storage
Location
- County: Muskingum
- Township: Salem Twp
- Subdivision: Bruner-Houston
- Driving Directions: From Zanesville.....Take Interstate 70 East to Exit 157/Adamsville Rd., turn left and continue on S.R. 93 North/Adamsville Rd., turn right onto Norfield Rd., turn left onto Salem Church Rd., turn right onto Mitchell Ln., continue approx. 1/2 mile and property on left.
School Information
- Elem School District: Tri-Valley LSD - 6004
- Midd School District: Tri-Valley LSD - 6004
- High School District: Tri-Valley LSD - 6004
Heating & Cooling
- Central air: Yes
- Air Conditioning: Yes
- Cooling Type: Central Air, Ceiling Fan(s), Electric
- Heating Type: Electric, Fireplace(s), Wood
Utilities
- Sewer: Septic Tank
- Water: Cistern, Well
- Well: Yes
Structural Information
- Property Detached: Yes
- Architectural Style: Ranch
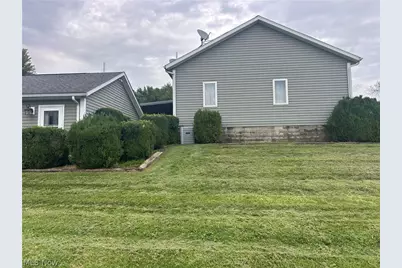
- Construction: Block, Frame, Glass, Concrete, Vinyl Siding
- Basement: Yes
- Basement Desc.: Common Basement, Crawl Space, Partial, Concrete, Sump Pump
- Roof: Shingle
- Windows: Blinds, Drapes
- Stories/Levels: 1
- Year Built: 2003
- Year Built Source: Public Records
- Property Condition: Updated/Remodeled
Additional Structures
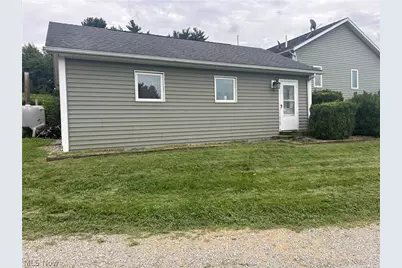
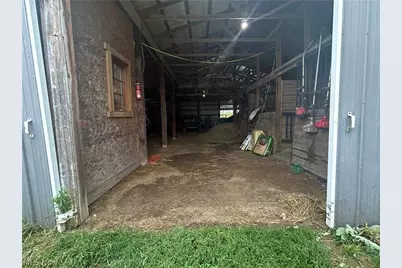
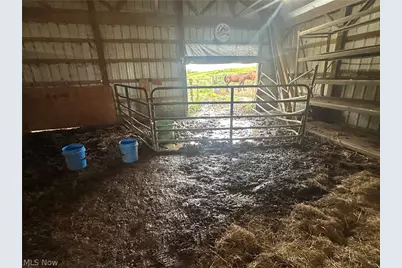
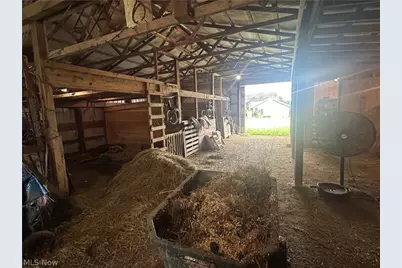
- Other Structures: Barn(s), Guest House, Pole Barn, Stable(s), Storage
Lot Features
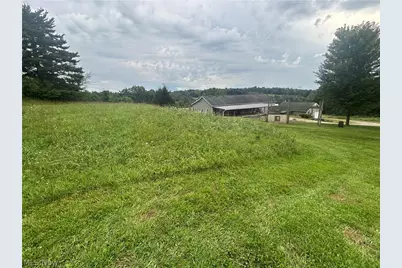
- Property View: Meadow, Panoramic, Pasture, Rural, Trees/Woods
- Lot Size (Acres): 14.02
- Lot Size: 14.02
- Lot Size Source: Assessor
- Lot Features: Agricultural, Back Yard, Cleared, Farm, Front Yard, Gentle Sloping, Horse Property, Meadow, Open Lot, Pasture, Few Trees, Views
- Fencing (Description): Back Yard, Gate, Wire
- Horse Property: Yes
- Horse Facility Desc.: Barn, Stable(s)
Financial Considerations
- Tax Amount: $4,539.3
- Tax Year: 2025
- Terms: Cash, Conventional, Contract, FHA
Disclosures and Reports
- Special Conditions: Standard
- Legal Description: LOTS 7 & LOT 8 BRUNER-HOUSTON SUB 14.02A
- Property ID: 56-50-01-57-000
Listed by Carol Goff & Associates, Stephen Zemba