This is a carousel with tiles that activate property listing cards. Use the previous and next buttons to navigate.
1/1
$175,000
This is a carousel with tiles that activate property listing cards. Use the previous and next buttons to navigate.
1/1
Property Description
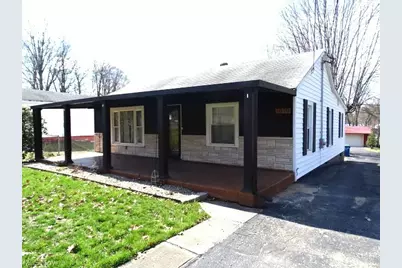
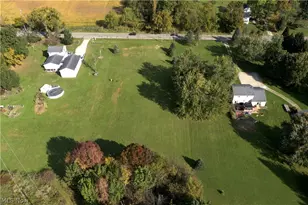
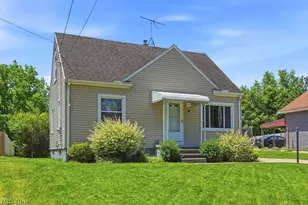
Welcome home to your move-in-ready 3-bedroom ranch home featuring updates galore on a large lot offering a huge 4+ car heated garage/pole barn! Enjoy relaxing on your spacious covered front porch and entertaining on your beautiful, expansive back deck overlooking a nicely landscaped yard. You will appreciate the newly renovated, fully applianced kitchen with breakfast bar, a tastefully updated bathroom, newer flooring, and paint throughout. Spacious lower level offers a bonus workshop area, laundry area, and much potential. Too many updates to list! Minutes from the Lake!
Full Property Details
Full Property Details for 1010 Crestline Dr
General
- Sold For: $175,000
- Taxes: $2,441 (2025)
- Status: Closed
- Type: Single Family
- Source: 505
- MLS ID: 5197394
- Added to Site: 107 day(s) ago
Interior
- Appliances: Dryer, Microwave, Range, Refrigerator, Washer
Rooms
Bathrooms
- Total Bathrooms: 1
- Full Bathrooms: 1
- Main Floor Baths: 1
Bedrooms
- Total Bedrooms: 3
- Bedrooms Main: 3
Other Rooms
- Laundry: In Basement
Additional Information
- Security/Safety: Smoke Detector(s)
Exterior
- Porch/Patio/Deck: Deck, Front Porch
Parking
- Garage: Yes
- Garage Spaces: 4
- Parking Features: Additional Parking, Asphalt, Detached, Electricity, Garage, Garage Door Opener, Heated Garage, Oversized
Location
- County: Summit
- Township: Springfield Twp
- Subdivision: Shadybrook
- Driving Directions: South Ave to Shadybrook Dr onto Delaware Ave to Crestview
School Information
- Elem School District: Springfield LSD Summit- 7713
- Midd School District: Springfield LSD Summit- 7713
- High School District: Springfield LSD Summit- 7713
Heating & Cooling
- Central air: Yes
- Air Conditioning: Yes
- Cooling Type: Central Air
- Heating Type: Forced Air, Gas
Utilities
- Sewer: Septic Tank
- Water: Well
- Well: Yes
Structural Information
- Architectural Style: Ranch
- Construction: Vinyl Siding, Wood Siding
- Basement: Yes
- Basement Desc.: Full
- Roof: Asphalt, Fiberglass
- Stories/Levels: 1
- Square Feet: 1,287
- Living Area: 1,287 Sq. Ft.
- Finished Above Grnd: 1,287 Sq. Ft.
- Year Built: 1958
- Year Built Source: Assessor
- Property Condition: Updated/Remodeled
Lot Features
- Lot Size (Acres): 0.25
- Lot Size: .25
- Lot Size Source: Assessor
- Lot Dimensions: 50 x 214
Financial Considerations
- Tax Amount: $2,441
- Tax Year: 2025
Disclosures and Reports
- Legal Description: SHADYBROOK LOT 29 ALL
- Disclosures/Rstr.: Principal is Real Estate Licensed
- Property ID: 5105197
Listed by Berkshire Hathaway HomeServices Simon & Salhany Realty, Carol A Tymchenko
Sold by RE/MAX Infinity, Casey Roch

Get Pre-Approved Today
Schools
Schools serving 1010 Crestline Dr
School District:Springfield Local School District, Lakemore, OH
| Name | Grades | Distance |
|---|---|---|
Roosevelt Elementary School, Akron, OH 660 Lessig Avenue, Akron, OH 44312 | PK-2 | 2 mi |
Schrop Intermediate School 2215 Pickle Road, Akron, OH 44312 | 3-6 | 2.8 mi |
Springfield High School, Akron, OH 1880 Canton Road, Akron, OH 44312 | 7-12 | 1.9 mi |
Disclaimer:
School attendance boundaries provided by ATTOM Data Solutions and are for reference only. Contact the school directly to verify enrollment eligibility.
Price & Sales History for 1010 Crestline Dr
Date
Details
Price
Change
Source
6/05/2026
Sold
$175,000
3%
MLS
3/31/2026
Listed
$169,900
—
MLS
Disclaimer: Historical sales information is derived from public records provided by the county offices. Information is not guaranteed and should be independently verified.
1010 Crestline Drive, Akron, OH 44312 (MLS# 5197394) is a Single Family property that was sold at $175,000 on June 05, 2026. Want to learn more about 1010 Crestline Drive? Do you have questions about finding other Single Family real estate for sale in Akron? You can browse all Akron real estate or contact a Coldwell Banker agent to request more information.