This is a carousel with tiles that activate property listing cards. Use the previous and next buttons to navigate.
1/1
$145,000
This is a carousel with tiles that activate property listing cards. Use the previous and next buttons to navigate.
1/1
Property Description
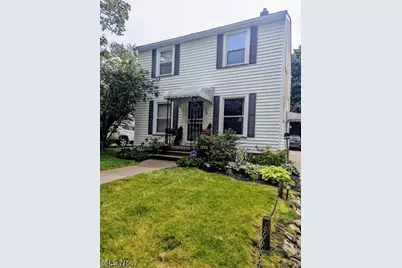
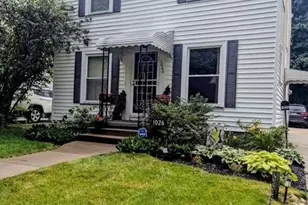
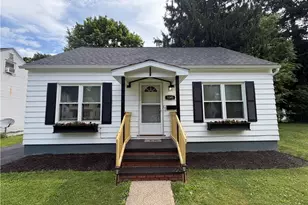
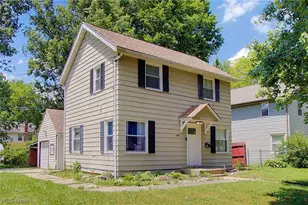
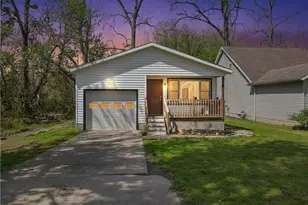
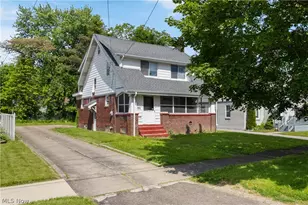
Welcome to this inviting well maintained colonial. Entering the bright and comfy living room you see gleaming wood floors, vinyl windows and attractive decor. The living room opens to the dining room with sliding doors to the fabulous 3 season, glass enclosed room with vaulted ceiling, ceiling fan and 2 sky lights. The updated joy to cook in kitchen is off the dining room and features a newer gas oven and cozy breakfast/dining area. The second floor features 3 bedrooms with ample closet space and an updated bath. The lower level family room is perfect spot to kick your shoes off and relax. The half bath and laundry area complete the lower level. A 2 car attached garage with a door opener controls and chain covered yard. Must contact agent to confirm showing appointments!!
Full Property Details
Full Property Details for 1026 Seward Ave
General
- Sold For: $145,000
- Taxes: $1,014 (2024)
- Status: Closed
- Type: Single Family
- Source: 505
- MLS ID: 5219438
- Added to Site: 123 day(s) ago
Interior
- Number of Rooms: 7
- Interior Features: Ceiling Fan(s), Chandelier, Eat-in Kitchen, Laminate Counters, Storage
Rooms
Bathrooms
- Total Bathrooms: 2
- Full Bathrooms: 1
- Half Bathrooms: 1
Bedrooms
- Total Bedrooms: 3
Other Rooms
- Laundry: In Basement
Exterior
- Porch/Patio/Deck: Patio, See Remarks
Parking
- Garage: Yes
- Attached garage: Yes
- Garage Spaces: 2
- Parking Features: Attached, Driveway, Garage, Garage Door Opener
Location
- County: Summit
- Township: Akron
- Driving Directions: S Hawkins to right on Little to left on Seward
School Information
- Elem School District: Akron CSD - 7701
- Midd School District: Akron CSD - 7701
- High School District: Akron CSD - 7701
Heating & Cooling
- Central air: Yes
- Air Conditioning: Yes
- Cooling Type: Central Air, Ceiling Fan(s), Electric
- Heating Type: Forced Air, Gas
Utilities
- Sewer: Public Sewer
- Water: Public
Structural Information
- Architectural Style: Colonial
- Construction: Vinyl Siding
- Basement: Yes
- Basement Desc.: Full, Finished, Interior Entry
- Roof: Asphalt
- Windows: Window Coverings, Window Treatments
- Stories/Levels: 2
- Year Built: 1951
- Year Built Source: Public Records
Lot Features
- Property View: City Lights, Neighborhood
- Lot Size (Acres): 0.1185
- Lot Size: .1185
- Lot Size Source: Assessor
- Street Lights: Yes
- Sidewalks: Yes
- Lot Features: City Lot, Front Yard, Landscaped, Few Trees
- Fencing (Description): Chain Link, Privacy
Financial Considerations
- Tax Amount: $1,014
- Tax Year: 2024
- Terms: Cash, Conventional, FHA, VA Loan
Disclosures and Reports
- Property ID: 6846828
Listed by Coldwell Banker Schmidt Realty, Michal Levine
Sold by Cutler Real Estate, Julie A Kaszyca

Get Pre-Approved Today
Schools
Schools serving 1026 Seward Ave
School District:Akron Public Schools
| Name | Grades | Distance |
|---|---|---|
Schumacher Academy Elementary School 1020 Hartford Avenue, Akron, OH 44320 | K-5 | 0.4 mi |
Buchtel High School 1040 Copley Road, Akron, OH 44320 | 6-12 | 0.7 mi |
Disclaimer:
School attendance boundaries provided by ATTOM Data Solutions and are for reference only. Contact the school directly to verify enrollment eligibility.
Price & Sales History for 1026 Seward Ave
Date
Details
Price
Change
Source
10/09/2026
Sold
$145,000
3.2%
MLS
6/16/2026
Listed
$140,500
—
MLS
Disclaimer: Historical sales information is derived from public records provided by the county offices. Information is not guaranteed and should be independently verified.
Home Warranty : Included
1026 Seward Avenue, Akron, OH 44320 (MLS# 5219438) is a Single Family property that was sold at $145,000 on October 09, 2026. Want to learn more about 1026 Seward Avenue? Do you have questions about finding other Single Family real estate for sale in Akron? You can browse all Akron real estate or contact a Coldwell Banker agent to request more information.