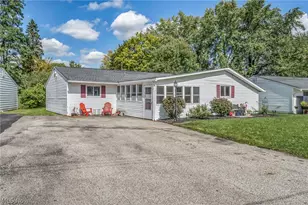
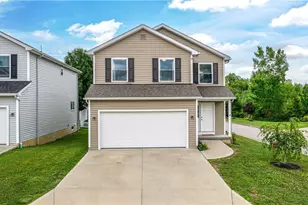
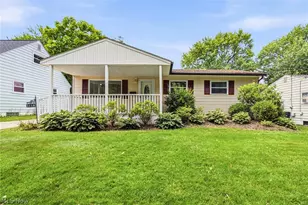
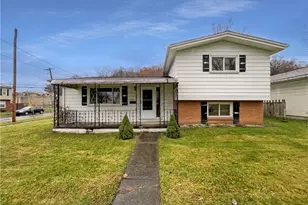
This is a carousel with tiles that activate property listing cards. Use the previous and next buttons to navigate.
1/1
$220,000
This is a carousel with tiles that activate property listing cards. Use the previous and next buttons to navigate.
1/1
Property Description
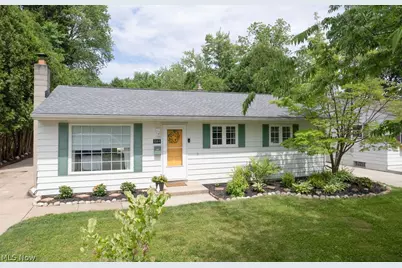
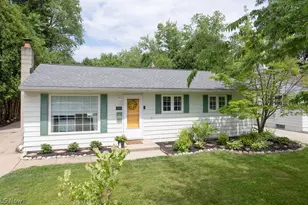
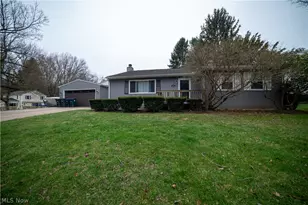
Welcome home to this beautifully updated and light-filled ranch, where natural sunlight pours through every room, creating a warm and inviting atmosphere. The spacious living room welcomes you with gleaming hardwood floors and a stunning picture window that fills the space with abundant natural light. The updated kitchen features modern appliances, stylish finishes, and plenty of space for cooking and gathering. Three generously sized bedrooms offer comfortable living and ample closet space, while both bathrooms have been tastefully renovated with today's buyer in mind. The finished lower level expands your living space with a huge recreation room perfect for entertaining, movie nights, a playroom, or a home gym. An additional bonus room offers endless possibilities as a home office, guest room, workout space, or hobby area. You'll also appreciate the abundant storage throughout. Step outside to a long patio overlooking a private backyard retreat-ideal for relaxing, grilling, or enjoying summer evenings. Located near shopping, dining, and everyday conveniences, this home is also just minutes from the Towpath Trail, Metro Parks, and outdoor recreation, making it perfect for those who love nature, walking, biking, and exploring the outdoors. Move-in ready, beautifully updated, and filled with natural light-this is one you won't want to miss!
Full Property Details
Full Property Details for 1044 Ellsworth Dr
General
- Sold For: $220,000
- Taxes: $3,649 (2025)
- Status: Closed
- Type: Single Family
- Source: 505
- MLS ID: 5218338
- Added to Site: 72 day(s) ago
Interior
- Number of Rooms: 5
- Interior Features: Eat-in Kitchen, High Speed Internet, Laminate Counters
- Fireplace: Yes
- Number of Fireplaces: 1
- Fireplace(s): Basement
- Appliances: Dryer, Range, Refrigerator, Water Softener, Washer
Rooms
Bathrooms
- Total Bathrooms: 2
- Full Bathrooms: 1
- Half Bathrooms: 1
- Main Floor Baths: 2
Bedrooms
- Total Bedrooms: 3
- Bedrooms Main: 3
Exterior
- Porch/Patio/Deck: Patio, Porch
Parking
- Garage: Yes
- Garage Spaces: 2
- Parking Features: Detached, Garage, Garage Door Opener
Location
- County: Summit
- Township: Akron
- Subdivision: Parkway Estate #1
- Driving Directions: N. Portage Path to Barcelona to Ellsworth
School Information
- Elem School District: Akron CSD - 7701
- Midd School District: Akron CSD - 7701
- High School District: Akron CSD - 7701
Heating & Cooling
- Central air: Yes
- Air Conditioning: Yes
- Cooling Type: Central Air
- Heating Type: Forced Air, Gas
Utilities
- Sewer: Public Sewer
- Water: Public
Structural Information
- Architectural Style: Ranch
- Construction: Metal Siding
- Basement: Yes
- Basement Desc.: Full, Partially Finished
- Roof: Asphalt, Fiberglass
- Stories/Levels: 1
- Year Built: 1961
- Year Built Source: Public Records
- Property Condition: Updated/Remodeled
Lot Features
- Lot Size (Acres): 0.1515
- Lot Size: .1515
- Lot Size Source: Public Records
Financial Considerations
- Tax Amount: $3,649
- Tax Year: 2025
- Terms: Cash, Conventional, FHA
Disclosures and Reports
- Legal Description: PARKWAY EST #1 LOT 161 ALL
- Property ID: 6703677
Listed by Coldwell Banker Schmidt Realty, Leslie Huffman
Sold by The Advantage in Real Estate, Jackie Palange

Get Pre-Approved Today
Schools
Schools serving 1044 Ellsworth Dr
School District:Akron Public Schools
| Name | Grades | Distance |
|---|---|---|
King Community Learning Center 805 Memorial Parkway, Akron, OH 44303 | K-5 | 1.9 mi |
Litchfield Community Learning Center 470 Castle Boulevard, Akron, OH 44313 | 6-8 | 1 mi |
Firestone High School 470 Castle Boulevard, Akron, OH 44313 | 9-12 | 1 mi |
Disclaimer:
School attendance boundaries provided by ATTOM Data Solutions and are for reference only. Contact the school directly to verify enrollment eligibility.
Price & Sales History for 1044 Ellsworth Dr
Date
Details
Price
Change
Source
8/07/2026
Sold
$220,000
2.33%
MLS
6/12/2026
Listed
$215,000
—
MLS
Disclaimer: Historical sales information is derived from public records provided by the county offices. Information is not guaranteed and should be independently verified.
1044 Ellsworth Drive, Akron, OH 44313 (MLS# 5218338) is a Single Family property that was sold at $220,000 on August 07, 2026. Want to learn more about 1044 Ellsworth Drive? Do you have questions about finding other Single Family real estate for sale in Akron? You can browse all Akron real estate or contact a Coldwell Banker agent to request more information.