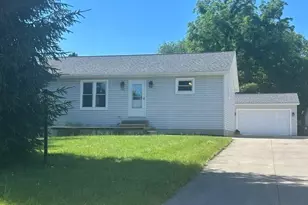
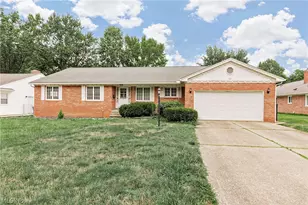
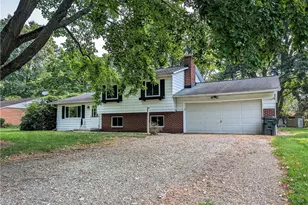
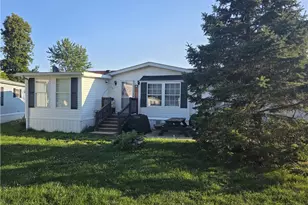
This is a carousel with tiles that activate property listing cards. Use the previous and next buttons to navigate.
1/31
$258,000 Just Listed
This is a carousel with tiles that activate property listing cards. Use the previous and next buttons to navigate.
1/31
Property Description
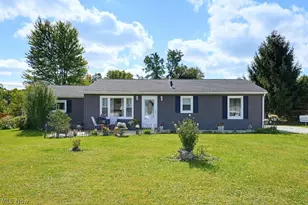
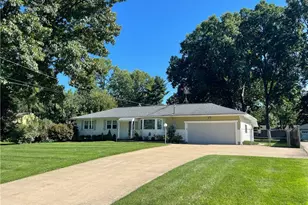
Welcome home to this custom Amish built 4 level split, thoughtfully crafted in 1995 and designed for comfortable living and entertaining. This well maintained home features 3 bedrooms and 3 full bathrooms, offering plenty of space for family and guests. Enjoy the outdoors from the large, fully covered front porch, complete with a waterfall pond that creates a peaceful setting with the sound of flowing water. The fully fenced front and back yards provide privacy and space for pets, play and gardening. Step back into the back yard and discover an entertainer's dream! A 12 X 10 deck overlooks a spacious concrete patio, perfect for gatherings, outdoor dining, games and summer celebrations. The outdoor gazebo with screens offers a comfortable retreat to relax and enjoy the back yard. The lower level offers abundant storage space, a fantastic opportunity for future expansion. Additional features include an attached 2 car garage, extra side parking, new furnace and central air, new hot water tank and new carpet in 2024, combining quality craftsmanship, functional living space, and inviting outdoor amenities, this home is ready for its next owners to move in and enjoy!
Full Property Details
Full Property Details for 1077 Sutherland Ave
General
- Price: $258,000
- Taxes: $4,975 (2025)
- Status: Active
- Type: Single Family
- Source: 505
- MLS ID: 5225592
- Updated: Today (7/8/2026)
- Added to Site: Today
Interior
- Number of Rooms: 6
- Interior Features: Ceiling Fan(s), Storage, Smart Thermostat, Walk-In Closet(s)
- Appliances: Dishwasher, Disposal, Microwave
Rooms
Bathrooms
- Total Bathrooms: 3
- Full Bathrooms: 3
- Main Floor Baths: 1
Bedrooms
- Total Bedrooms: 3
Other Rooms
- Laundry: Washer Hookup, Electric Dryer Hookup
Exterior
- Exterior Features: Private Yard, Rain Gutters
- Porch/Patio/Deck: Covered, Deck, Front Porch, Patio
Parking
- Garage: Yes
- Attached garage: Yes
- Garage Spaces: 2
- Parking Features: Attached, Concrete, Driveway, Garage, Garage Door Opener, Inside Entrance
Location
- County: Summit
- Township: Akron
- Subdivision: Covington
- Driving Directions: Between Clearfield and Corey
School Information
- Elem School District: Akron CSD - 7701
- Midd School District: Akron CSD - 7701
- High School District: Akron CSD - 7701
Heating & Cooling
- Central air: Yes
- Air Conditioning: Yes
- Cooling Type: Central Air
- Heating Type: Forced Air, Gas
Utilities
- Sewer: Public Sewer
- Water: Public
Structural Information
- Architectural Style: Split Level
- Construction: Vinyl Siding
- Basement: Yes
- Basement Desc.: Partially Finished, Storage Space, Sump Pump
- Roof: Asphalt, Fiberglass
- Square Feet: 2,090
- Living Area: 2,090 Sq. Ft.
- Finished Above Grnd: 2,090 Sq. Ft.
- Year Built: 1995
- Year Built Source: Public Records
- Property Condition: Updated/Remodeled
Lot Features
- Lot Size (Acres): 0.1818
- Lot Size: .1818
- Lot Size Source: Public Records
- Lot Features: Back Yard, Flat, Front Yard, Landscaped, Level, Pond on Lot
- Fencing (Description): Back Yard, Front Yard
Financial Considerations
- Tax Amount: $4,975
- Tax Year: 2025
Disclosures and Reports
- Special Conditions: Standard
- Legal Description: SV-COV #2 W 24 FT LOTS 266 & 267 ALL
- Property ID: 6760123
Listed by Ohio Broker Direct, Joan Elflein
Get Pre-Approved Today
Schools
Schools serving 1077 Sutherland Ave
School District:Akron Public Schools
| Name | Grades | Distance |
|---|---|---|
Sam Salem Community Learning Center 1222 West Waterloo Road, Akron, OH 44314 | PK-5 | 0.3 mi |
Innes Community Learning Center 1999 East Avenue, Akron, OH 44314 | 6-8 | 1.5 mi |
Garfield High School 1326 Brown Street, Akron, OH 44301 | 9-12 | 3.2 mi |
Disclaimer:
School attendance boundaries provided by ATTOM Data Solutions and are for reference only. Contact the school directly to verify enrollment eligibility.
Price & Sales History for 1077 Sutherland Ave
Date
Details
Price
Change
Source
7/08/2026
Listed
$258,000
160.61%
MLS
7/29/2015
Sold
$99,000
—
Public Record
Disclaimer: Historical sales information is derived from public records provided by the county offices. Information is not guaranteed and should be independently verified.
Tax History
Tax History for 1077 Sutherland Ave
Year
Property Taxes
Change
Tax Assessment
Change
2025
$9,161
123%
$78,271
—
2023
$4,111
—
$78,271
—
2023
$4,111
25%
$78,270
60%
2021
$3,285
—
$48,780
—
2022
$3,281
37%
$48,780
—
2020
$2,398
—
$48,780
50%
2019
$2,398
1%
$32,460
—
2018
$2,366
—
$32,460
—
2017
$2,364
-2%
$32,460
—
2016
$2,406
35%
$32,460
—
2015
$1,785
1%
$32,460
—
2014
$1,771
-3%
$32,459
-4%
2013
$1,822
—
$33,709
—
Disclaimer: Historical tax information is derived from public records provided by the county offices. Information is not guaranteed and should be independently verified.
Estimate the Cost
Estimate the Cost for 1077 Sutherland Ave
1077 Sutherland Avenue, Akron, OH 44314 (MLS# 5225592) is a Single Family property with 3 bedrooms and 3 full bathrooms. 1077 Sutherland Avenue is currently listed for $258,000 and was received on July 08, 2026. Want to learn more about 1077 Sutherland Avenue? Do you have questions about finding other Single Family real estate for sale in Akron? You can browse all Akron real estate or contact a Coldwell Banker agent to request more information.