This is a carousel with tiles that activate property listing cards. Use the previous and next buttons to navigate.
1/1
$625,000
This is a carousel with tiles that activate property listing cards. Use the previous and next buttons to navigate.
1/1
Property Description
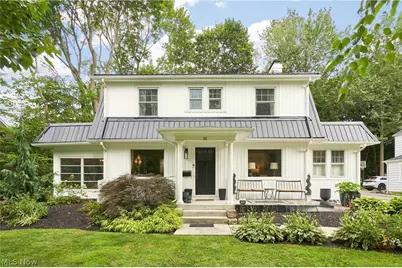
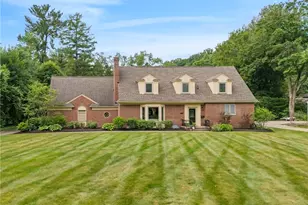
Rare opportunity to own an expanded and updated home full of historic charm on storybook Overwood Road! Current owner recently added spacious family room, ample 2-car garage, luxurious primary suite and numerous additional updates! This 4-bedroom, 3-4 full bath home will delight you at every turn. Hardwood floors, arches, a screened porch leading to expansive side patio, updated landscaping and more! The chef's kitchen (designed by an actual chef!) and adjoining butler pantry offer plenty of counter and cabinet space, while serving as the hub of the home! Plenty of storage and unique transitional areas including electronics charging cupboard and closet and bench areas. Room to breathe and space for extras in the new 2.5 car garage (23 feet deep!). Charming outdoor areas include side patio, yard, and balcony off primary suite. Ever host holiday gatherings? Find plenty of options here for seating and mingling - the flow is wonderful! Once you are ready to unwind, retreat to the most amazing primary suite with vaulted ceilings, seating areas, new bath with oversized shower and double sinks, and even a stackable laundry! You'll never want to leave, but if you do, Pilgrim Square is only 2 blocks away with charming dining and shopping options including West Side Bakery, Savoie Fair floral and events, Paper Mill stationery and gifts, 750ml wine bar, and the new Southpoint Tavern and all the conveniences of West Akron just beyond. Call today for your private showing.
Full Property Details
Full Property Details for 111 Overwood Rd
General
- Sold For: $625,000
- Taxes: $8,615 (2025)
- Status: Closed
- Type: Single Family
- Source: 505
- MLS ID: 5231388
- Added to Site: 64 day(s) ago
Interior
- Number of Rooms: 9
- Interior Features: Built-in Features, Ceiling Fan(s), Double Vanity, Entrance Foyer, Kitchen Island, Pantry, Storage, Walk-In Closet(s)
- Fireplace: Yes
- Number of Fireplaces: 3
- Fireplace(s): Family Room, Living Room, See Through
- Appliances: Dishwasher, Disposal, Microwave, Range
Rooms
Bathrooms
- Total Bathrooms: 4
- Full Bathrooms: 4
- Main Floor Baths: 1
Bedrooms
- Total Bedrooms: 4
Other Rooms
- Laundry: Lower Level, Multiple Locations, Upper Level
Exterior
- Exterior Features: Balcony, Private Yard
- Porch/Patio/Deck: Front Porch, Screened, Balcony
Parking
- Garage: Yes
- Attached garage: Yes
- Garage Spaces: 2
- Parking Features: Attached, Driveway, Electricity, Garage, Garage Door Opener, Paved, Garage Faces Side, Unpaved
Location
- County: Summit
- Township: Akron
- Subdivision: Fairlawn Heights
- Driving Directions: West Market St to Overwood Rd between Wiltshire and Ganyard. Or Sand Run Rd to west on Wiltshire to north on Overwood.
School Information
- Elem School District: Akron CSD - 7701
- Midd School District: Akron CSD - 7701
- High School District: Akron CSD - 7701
Heating & Cooling
- Central air: Yes
- Air Conditioning: Yes
- Cooling Type: Central Air, Ceiling Fan(s)
- Heating Type: Forced Air, Gas
Utilities
- Sewer: Public Sewer
- Water: Public
Structural Information
- Architectural Style: Colonial
- Construction: Wood Siding
- Basement: Yes
- Basement Desc.: Full, Partially Finished
- Roof: Metal
- Stories/Levels: 2
- Square Feet: 3,432
- Living Area: 3,432 Sq. Ft.
- Finished Above Grnd: 3,132 Sq. Ft.
- Finished Below Grnd: 300 Sq. Ft.
- Year Built: 1929
- Year Built Source: Public Records
- Property Condition: Updated/Remodeled
Lot Features
- Lot Size (Acres): 0.3581
- Lot Size: .3581
- Lot Size Source: Assessor
Financial Considerations
- Tax Amount: $8,615
- Tax Year: 2025
Disclosures and Reports
- Legal Description: FAIRLAWN HTS SEC D BLK D LOT 5 ALL
- Property ID: 6729689
Listed by Berkshire Hathaway HomeServices Stouffer Realty, Laura H Duryea
Sold by Keller Williams Living, Kathryn Madio

Get Pre-Approved Today
Schools
Schools serving 111 Overwood Rd
School District:Akron Public Schools
| Name | Grades | Distance |
|---|---|---|
Judith A Resnik Community Learning Center 65 North Meadowcroft Drive, Akron, OH 44313 | K-5 | 0.4 mi |
Litchfield Community Learning Center 470 Castle Boulevard, Akron, OH 44313 | 6-8 | 1.3 mi |
Firestone High School 470 Castle Boulevard, Akron, OH 44313 | 9-12 | 1.3 mi |
Disclaimer:
School attendance boundaries provided by ATTOM Data Solutions and are for reference only. Contact the school directly to verify enrollment eligibility.
Price & Sales History for 111 Overwood Rd
Date
Details
Price
Change
Source
9/15/2026
Sold
$625,000
—
MLS
8/13/2026
Price Reduced
$625,000
-1.57%
MLS
7/28/2026
Listed
$635,000
—
MLS
Disclaimer: Historical sales information is derived from public records provided by the county offices. Information is not guaranteed and should be independently verified.
111 Overwood Road, Akron, OH 44313 (MLS# 5231388) is a Single Family property that was sold at $625,000 on September 15, 2026. Want to learn more about 111 Overwood Road? Do you have questions about finding other Single Family real estate for sale in Akron? You can browse all Akron real estate or contact a Coldwell Banker agent to request more information.