This is a carousel with tiles that activate property listing cards. Use the previous and next buttons to navigate.
1/38
$345,000
This is a carousel with tiles that activate property listing cards. Use the previous and next buttons to navigate.
1/38
Property Description
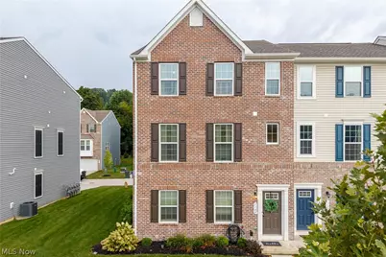
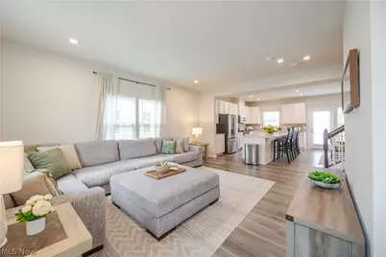
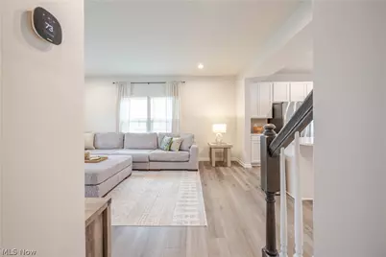
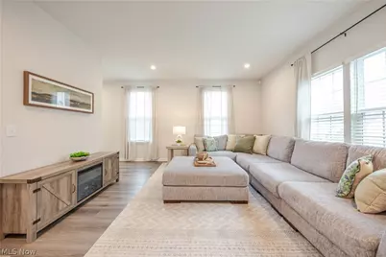
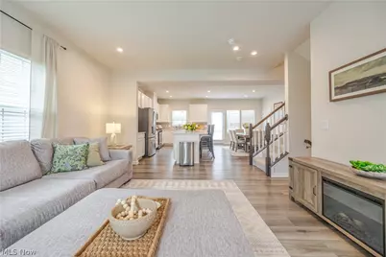
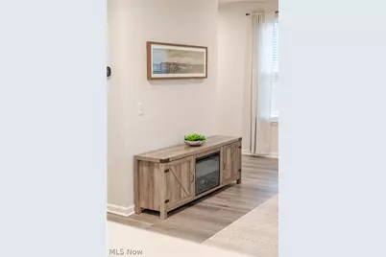
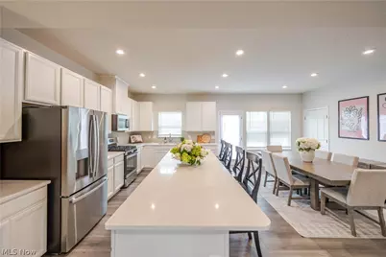
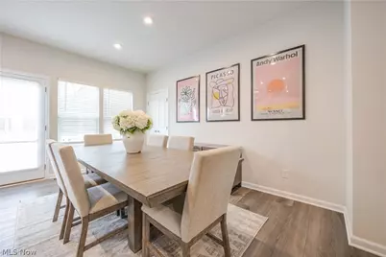
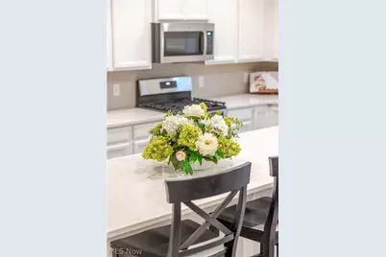
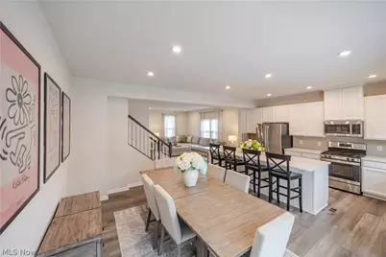
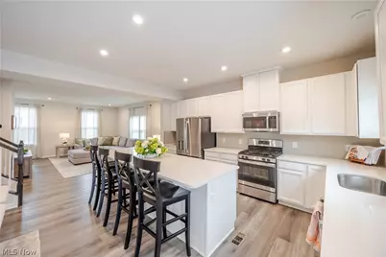
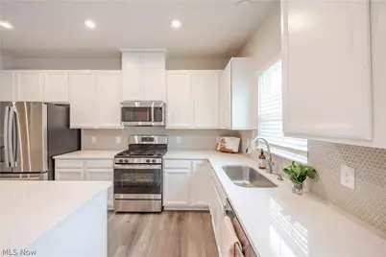
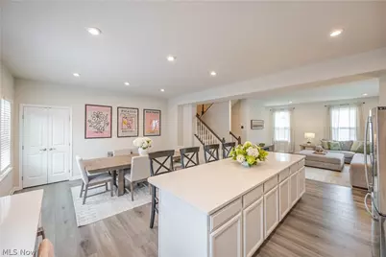
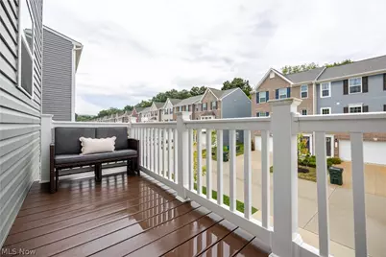
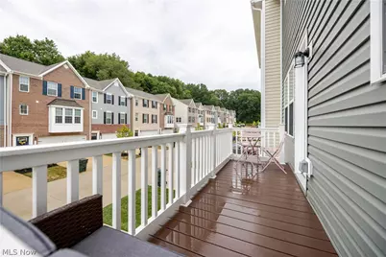
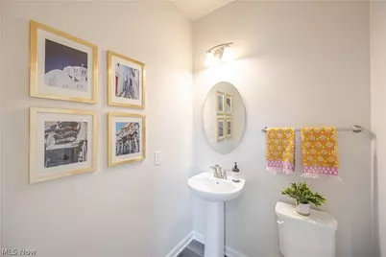
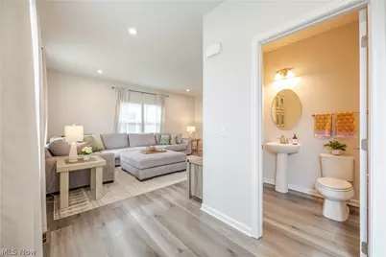
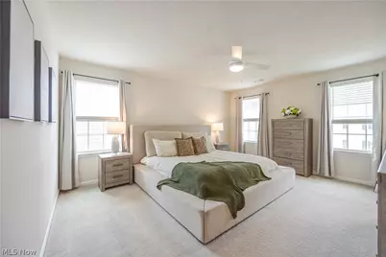
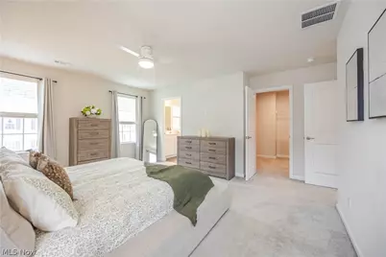
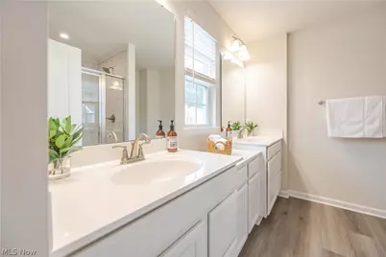
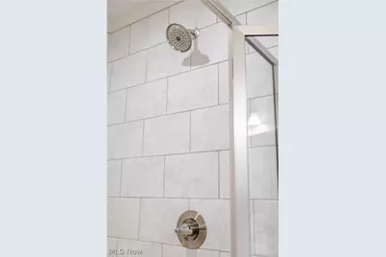
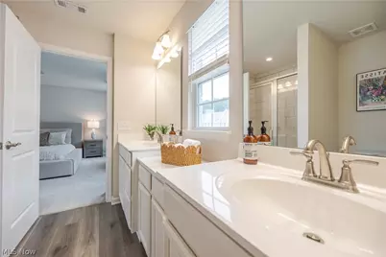
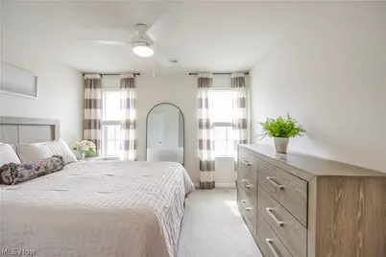
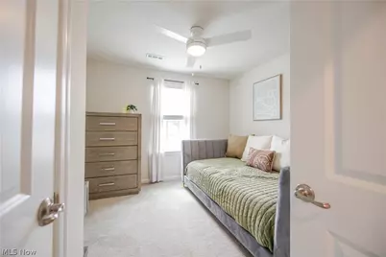
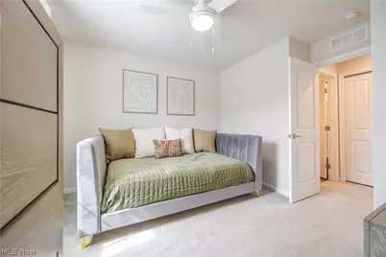
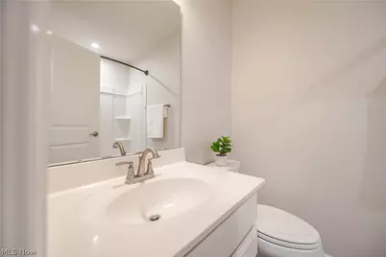
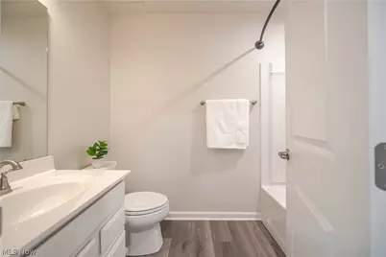
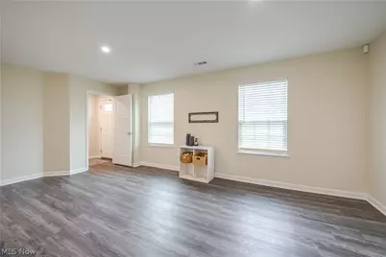
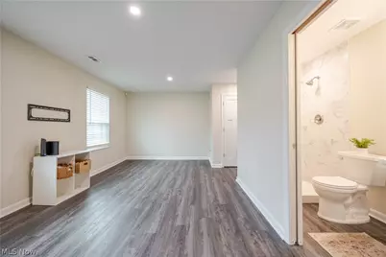
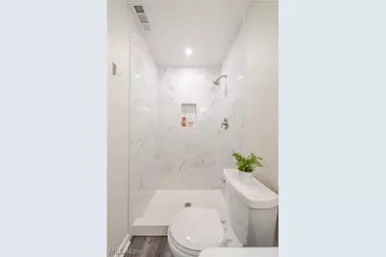
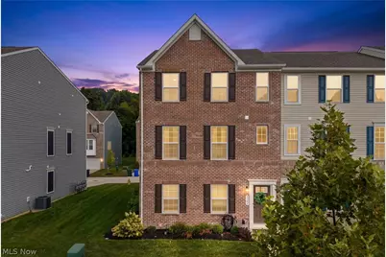
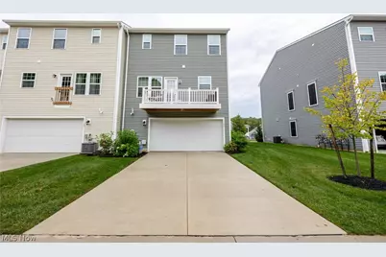
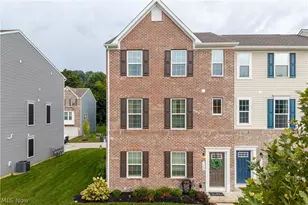
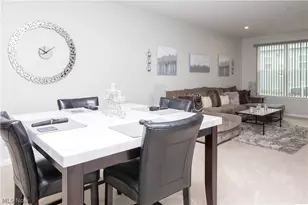
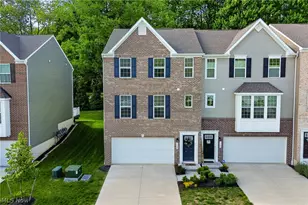
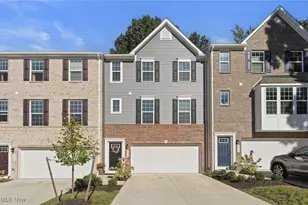
Welcome home to easy, move-in-ready living! Located in the Woodridge Local School District, this beautifully maintained 3-bedroom, 2.5-bath townhome offers the perfect blend of comfort, functionality and convenience. Inside you're welcomed by a versatile first-floor flex space with an adjoining full bathroom: perfect for a second living area, home office, media room, workout space or whatever best fits your lifestyle. Upstairs, you'll find a light-filled, open layout designed for both everyday living and entertaining. The kitchen features upgraded cabinetry, granite countertops and a large center island that overlooks the dining and living areas, creating an inviting space for everything from quiet nights at home to gathering with friends. Just off the dining area, a charming deck is the perfect spot for grilling, morning coffee or unwinding at the end of the day. On the upper level, the spacious primary suite offers a private retreat with a generous en-suite bathroom featuring dual sinks and a walk-in shower. Two additional sizable bedrooms and another full bathroom with a tub/shower combination complete the space. An attached two-car garage adds even more convenience, while the location puts shopping, dining, parks and all that Cuyahoga Falls and Fairlawn have to offer within easy reach. Move-in ready and waiting for its next chapter, this home is ready for its next owner to simply unpack and start enjoying everything this wonderful location has to offer!
Full Property Details
Full Property Details for 1140 Bean Ln
General
- Price: $345,000
- HOA FEE: $135/month
- Taxes: $6,528 (2025)
- Status: Active
- Type: Townhouse
- Source: 505
- MLS ID: 5243442
- Updated: 9/10/2026
- Added to Site: 23 day(s) ago
Interior
- Number of Rooms: 6
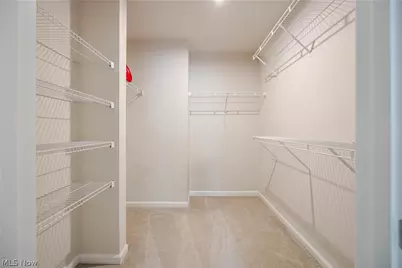
- Interior Features: Ceiling Fan(s), Double Vanity, Eat-in Kitchen, Granite Counters, High Ceilings, Kitchen Island, Open Floorplan, Pantry, Storage, Walk-In Closet(s)
- Fireplace(s): None
- Appliances: Dryer, Dishwasher, Disposal, Microwave, Range, Refrigerator, Washer
Rooms
Bathrooms
- Total Bathrooms: 4
- Full Bathrooms: 3
- Half Bathrooms: 1
- Main Floor Baths: 1
Bedrooms
- Total Bedrooms: 3
Other Rooms
- Laundry: Laundry Closet, In Hall, Upper Level
Exterior
- Exterior Features: Balcony
- Porch/Patio/Deck: Balcony
Parking
- Garage: Yes
- Attached garage: Yes
- Garage Spaces: 2
- Parking Features: Attached, Garage
Location
- County: Summit
- Township: Cuyahoga Falls
- Subdivision: Villages/Sycamore - Ph 3 Minor
- Driving Directions: Take Akron Peninsula Rd, turn right on Alanson Circle, turn left onto Alanson Rd, turn left onto Bean Lane.
School Information
- Elem School District: Woodridge LSD - 7717
- Midd School District: Woodridge LSD - 7717
- High School District: Woodridge LSD - 7717
Community
- Association: Yes
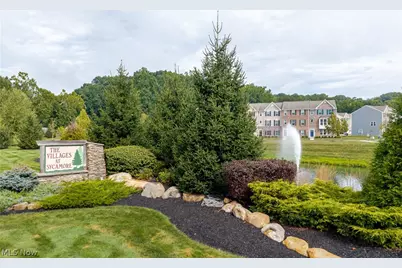
- Assoc. Name: Villages Of Sycamore
- Assoc. Fees Include: Insurance, Maintenance Grounds, Maintenance Structure, Other, Snow Removal
Heating & Cooling
- Central air: Yes
- Air Conditioning: Yes
- Cooling Type: Central Air
- Heating Type: Forced Air
Utilities
- Sewer: Public Sewer
- Water: Public
Structural Information
- Property Detached: Yes
- Structure Type: Townhouse
- Construction: Brick, Vinyl Siding
- Basement Desc.: None
- Roof: Asphalt
- Stories/Levels: 3
- Square Feet: 2,298
- Living Area: 2,298 Sq. Ft.
- Finished Above Grnd: 2,298 Sq. Ft.
- Year Built: 2023
- Year Built Source: Appraiser
- Property Condition: Updated/Remodeled
Lot Features
- Lot Size (Acres): 0.0604
- Lot Size: .0604
- Lot Size Source: Appraiser
Financial Considerations
- Association Fee: $135
- Assoc Fee Freq.: Monthly
- Tax Amount: $6,528
- Tax Year: 2025
Disclosures and Reports
- Special Conditions: Standard
- Legal Description: THE VILLAGES AT SYCAMORE PHASE 3 MINOR SUBDIVISION LOT 104B ALL DOC 56824936
- Disclosures/Rstr.: HOA Disclosure
- Property ID: 3507236
Listed by Keller Williams Living, Kathryn Madio

Get Pre-Approved Today
Schools
Schools serving 1140 Bean Ln
School District:Woodridge Local School District
| Name | Grades | Distance |
|---|---|---|
Woodridge Intermediate Elementary School 4351 Quick Road, Peninsula, OH 44264 | PK-5 | 3.8 mi |
Woodridge Middle School 4451 Quick Road, Peninsula, OH 44264 | 6-8 | 4.1 mi |
Woodridge High School 4440 Quick Road, Peninsula, OH 44264 | 9-12 | 3.9 mi |
Disclaimer:
School attendance boundaries provided by ATTOM Data Solutions and are for reference only. Contact the school directly to verify enrollment eligibility.
Price & Sales History for 1140 Bean Ln
Date
Details
Price
Change
Source
9/10/2026
Listed
$345,000
-1.86%
MLS
2/23/2024
Sold
$351,530
—
Public Record
Disclaimer: Historical sales information is derived from public records provided by the county offices. Information is not guaranteed and should be independently verified.
Tax History
Tax History for 1140 Bean Ln
Year
Property Taxes
Change
Tax Assessment
Change
2025
$10,235
682%
$106,905
491%
2023
$1,309
—
$18,092
-17%
2023
$1,309
—
$21,830
—
Disclaimer: Historical tax information is derived from public records provided by the county offices. Information is not guaranteed and should be independently verified.
Estimate the Cost
Estimate the Cost for 1140 Bean Ln
1140 Bean Lane, Akron, OH 44313 (MLS# 5243442) is a Townhouse property with 3 bedrooms, 3 full bathrooms and 1 partial bathroom. 1140 Bean Lane is currently listed for $345,000 and was received on September 10, 2026. Want to learn more about 1140 Bean Lane? Do you have questions about finding other Townhouse real estate for sale in Akron? You can browse all Akron real estate or contact a Coldwell Banker agent to request more information.