This is a carousel with tiles that activate property listing cards. Use the previous and next buttons to navigate.
1/32
$225,000 Just Listed
This is a carousel with tiles that activate property listing cards. Use the previous and next buttons to navigate.
1/32
Property Description
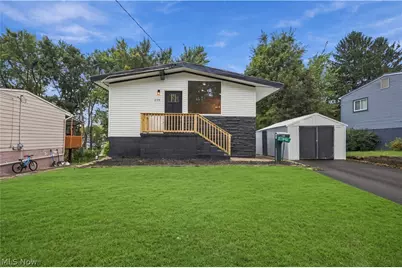
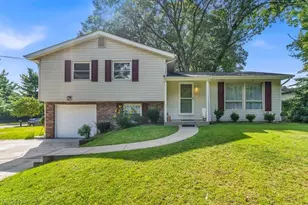
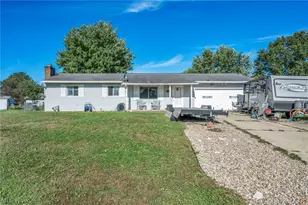
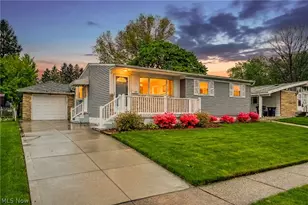
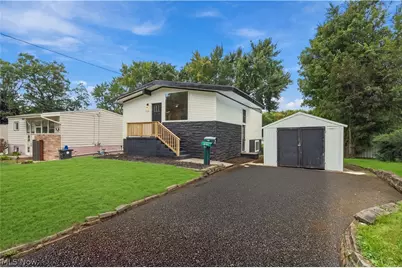
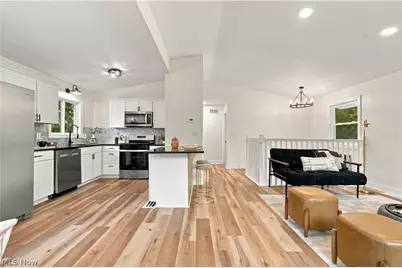
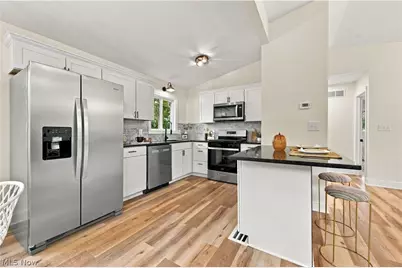
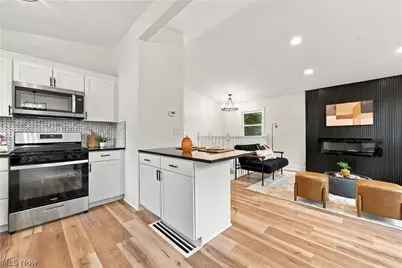
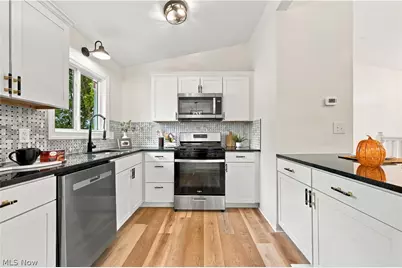
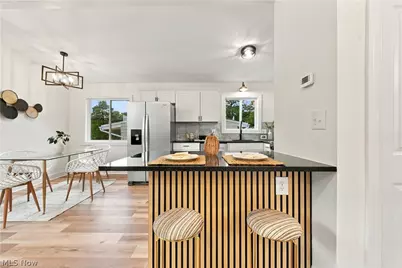
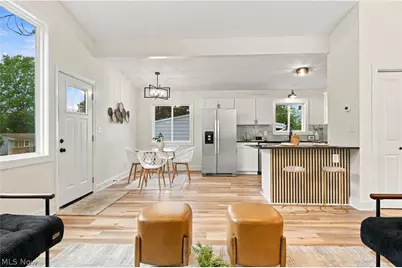
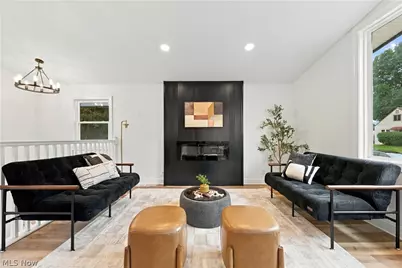
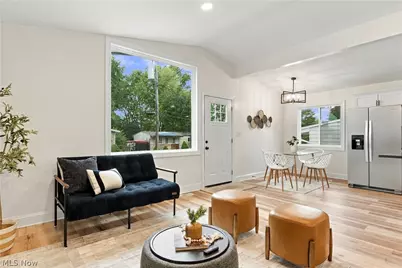
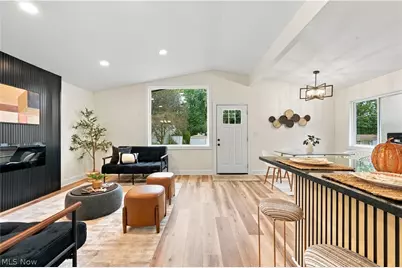
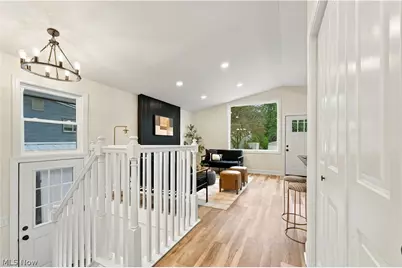
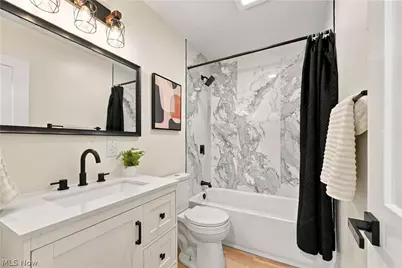
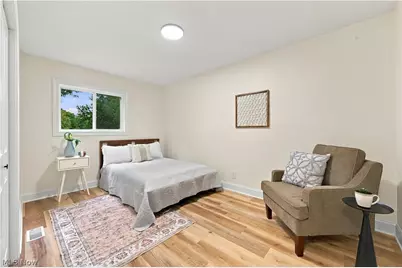
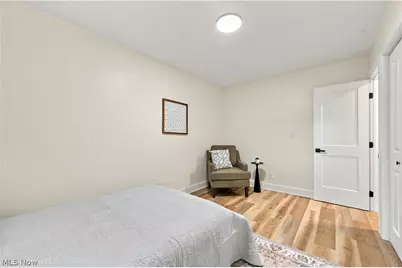
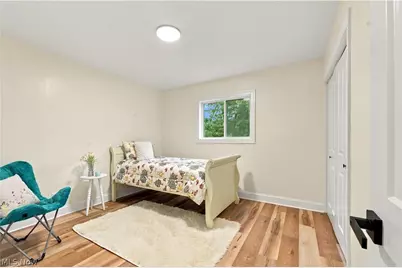
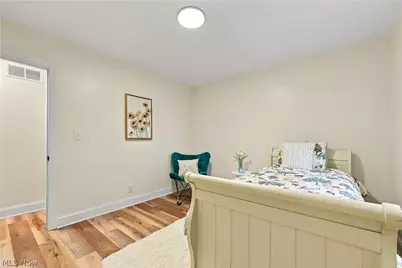
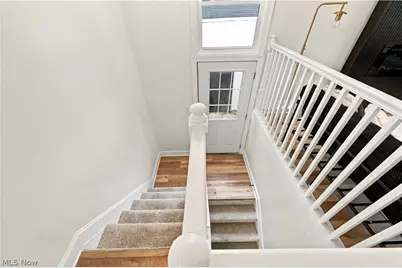
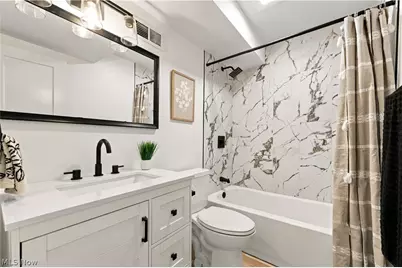
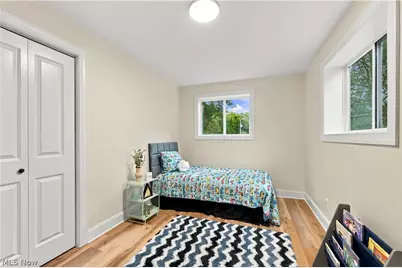
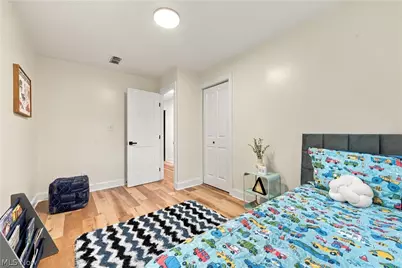
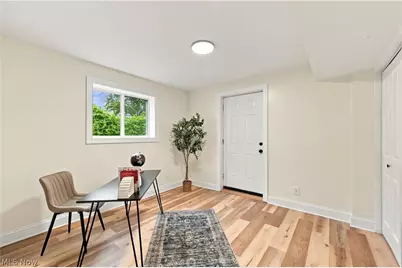
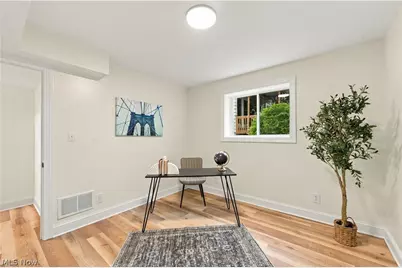
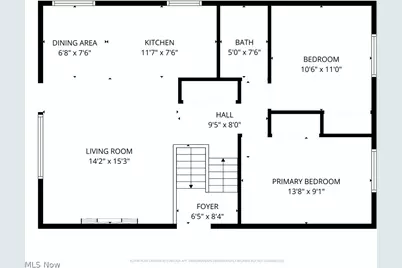
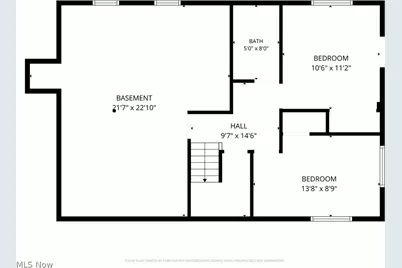
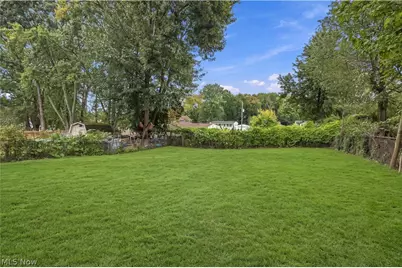
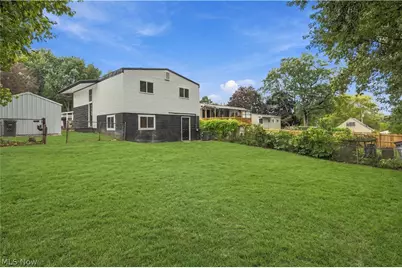
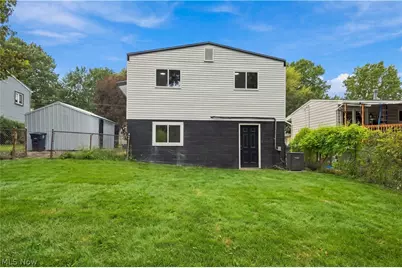
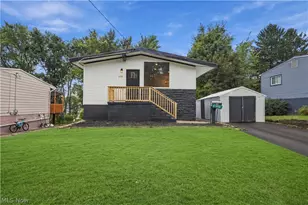
Welcome to this beautifully updated 4-bedroom, 2-full-bath raised ranch/bi-level located in Akron's desirable Chapel Hill neighborhood! Offering nearly 1,300 square feet of living space, this home combines modern updates with a spacious, functional layout and excellent curb appeal. Numerous major improvements were completed in 2026, including new siding, new windows, new appliances, a new air conditioning system, new furnace, and detached 1 car garage. Fresh paint and new flooring throughout make this the perfect move-in ready home. The inviting open-concept main living area features vaulted ceilings and an impressive floor-to-ceiling fireplace, creating a warm and spacious gathering area. The fully updated eat-in kitchen offers granite countertops, ample cabinetry, stainless steel appliances, and a convenient breakfast bar. Both full bathrooms have been completely updated with modern finishes. All four bedrooms are generously sized and offer plenty of closet space. Outside, enjoy the expansive backyard with plenty of room for entertaining, recreation, gardening, or simply relaxing. Conveniently located near area shopping, dining, parks, and major highways, this updated home offers comfort, space, and convenience in a great Akron location. Nothing to do but move in and enjoy!
Full Property Details
Full Property Details for 1159 Jeanie J Ave
General
- Price: $225,000
- Taxes: $2,736 (2025)
- Status: Active
- Type: Single Family
- Source: 505
- MLS ID: 5248084
- Updated: 9/25/2026
- Added to Site: 5 day(s) ago
Interior
- Number of Rooms: 7
- Interior Features: Beamed Ceilings, Breakfast Bar, Chandelier, Cathedral Ceiling(s), Eat-in Kitchen, Granite Counters, High Ceilings, In-Law Floorplan, Kitchen Island, Open Floorplan, Recessed Lighting, Vaulted Ceiling(s), Bar, Walk-In Closet(s)
- Fireplace: Yes
- Number of Fireplaces: 1
- Fireplace(s): Decorative, Electric, Family Room, Living Room
- Appliances: Dishwasher, Microwave, Range, Refrigerator
Rooms
Bathrooms
- Total Bathrooms: 2
- Full Bathrooms: 2
- Main Floor Baths: 1
Bedrooms
- Total Bedrooms: 4
- Bedrooms Main: 2
Other Rooms
- Laundry: Washer Hookup, Gas Dryer Hookup, In Basement
Exterior
- Porch/Patio/Deck: Front Porch
Parking
- Garage: Yes
- Garage Spaces: 1
- Parking Features: Driveway, Detached, Garage
Location
- County: Summit
- Township: Akron
- Subdivision: Castel Village #1 Allotment
- Driving Directions: Tallmadge Ave to Hyde Park Ave to Jeanie J Ave.
School Information
- Elem School District: Akron CSD - 7701
- Midd School District: Akron CSD - 7701
- High School District: Akron CSD - 7701
Heating & Cooling
- Central air: Yes
- Air Conditioning: Yes
- Cooling Type: Central Air
- Heating Type: Forced Air, Fireplace(s), Gas
Utilities
- Sewer: Public Sewer
- Water: Public
Structural Information
- Architectural Style: Bi-Level, Modern, Ranch
- Construction: Vinyl Siding
- Basement: Yes
- Basement Desc.: Full, Partially Finished
- Roof: Shingle
- Stories/Levels: 1
- Square Feet: 1,294
- Living Area: 1,294 Sq. Ft.
- Finished Above Grnd: 1,294 Sq. Ft.
- Year Built: 1959
- Year Built Source: Assessor
- Property Condition: Updated/Remodeled
Additional Structures
- Other Structures: Garage(s)
Lot Features
- Property View: Neighborhood
- Lot Size (Acres): 0.1641
- Lot Size: .1641
- Lot Size Source: Assessor
- Lot Features: Back Yard, City Lot, Front Yard, Few Trees
- Fencing (Description): Back Yard, Chain Link
Financial Considerations
- Tax Amount: $2,736.55
- Tax Year: 2025
- Terms: Cash, Conventional, FHA, VA Loan
Disclosures and Reports
- Special Conditions: Standard
- Legal Description: CASTLE VILL #1 LOT 43 ALL
- Disclosures/Rstr.: Principal is Real Estate Licensed
- Property ID: 6743104
Listed by Keller Williams Living, Mike Karl
Get Pre-Approved Today
Schools
Schools serving 1159 Jeanie J Ave
School District:Akron Public Schools
| Name | Grades | Distance |
|---|---|---|
North High School, Akron, OH 985 Gorge Boulevard, Akron, OH 44310 | 9-12 | 1.4 mi |
Barber Community Learning Center 665 Garry Road, Akron, OH 44305 | PK-6 | 1.6 mi |
Jennings Community Learning Center 227 East Tallmadge Avenue, Akron, OH 44310 | 6-8 | 1.8 mi |
Disclaimer:
School attendance boundaries provided by ATTOM Data Solutions and are for reference only. Contact the school directly to verify enrollment eligibility.
Price & Sales History for 1159 Jeanie J Ave
Date
Details
Price
Change
Source
9/25/2026
Listed
$225,000
—
MLS
Disclaimer: Historical sales information is derived from public records provided by the county offices. Information is not guaranteed and should be independently verified.

Estimate the Cost
Estimate the Cost for 1159 Jeanie J Ave
1159 Jeanie J Avenue, Akron, OH 44310 (MLS# 5248084) is a Single Family property with 4 bedrooms and 2 full bathrooms. 1159 Jeanie J Avenue is currently listed for $225,000 and was received on September 25, 2026. Want to learn more about 1159 Jeanie J Avenue? Do you have questions about finding other Single Family real estate for sale in Akron? You can browse all Akron real estate or contact a Coldwell Banker agent to request more information.