This is a carousel with tiles that activate property listing cards. Use the previous and next buttons to navigate.
1/21
$127,500 Just Listed
This is a carousel with tiles that activate property listing cards. Use the previous and next buttons to navigate.
1/21
Property Description
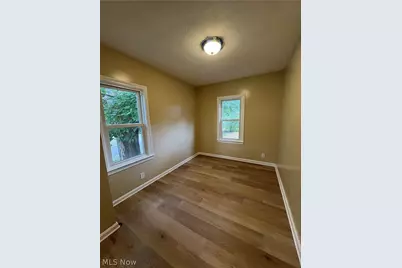
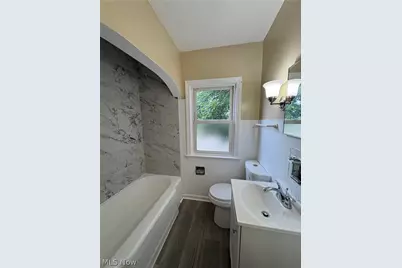
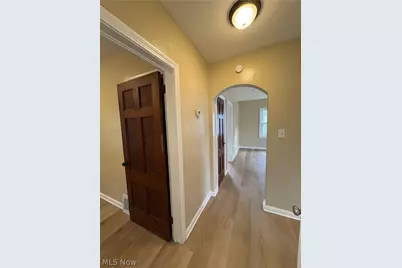
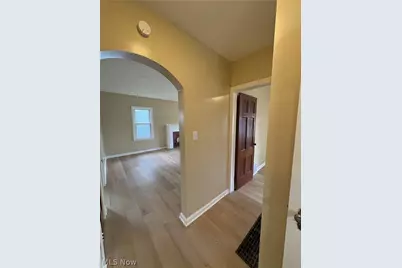
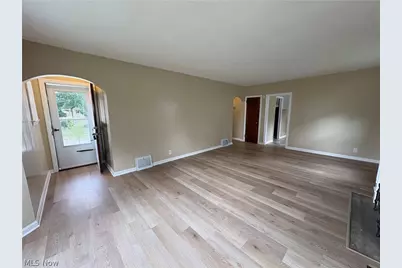
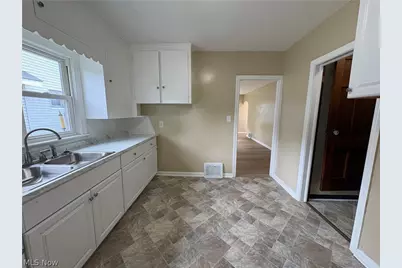
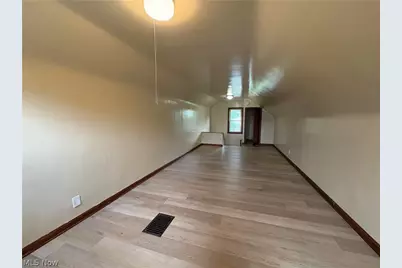
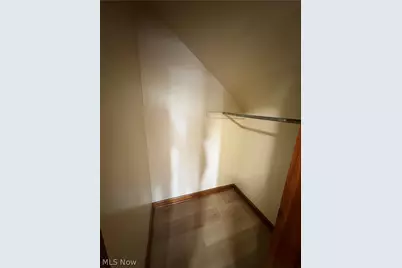
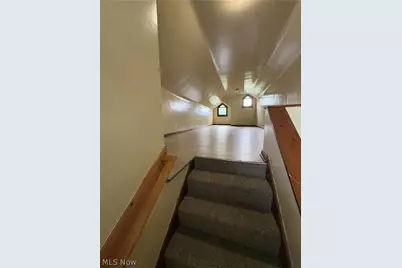
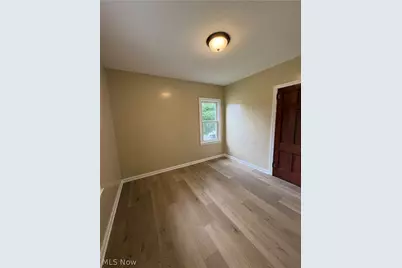
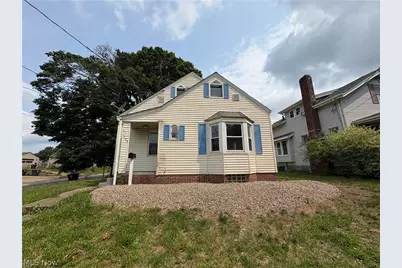
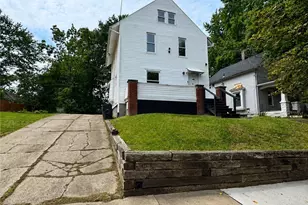
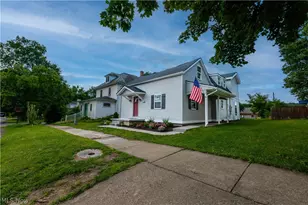
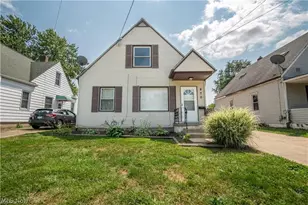
Beautifully updated 3 bed cape with attached garage. Spacious living areas with new flooring and paint throughout. Large kitchen with generous cabinet space. Convienently located on a a fantastic corner lot
Full Property Details
Full Property Details for 1195 Lindsay Ave
General
- Price: $127,500
- Taxes: $1,260 (2025)
- Status: Active
- Type: Single Family
- Source: 505
- MLS ID: 5232209
- Updated: 7/30/2026
- Added to Site: 3 day(s) ago
Interior
- Number of Rooms: 5
- Fireplace: Yes
- Number of Fireplaces: 1
Rooms
Bathrooms
- Total Bathrooms: 1
- Full Bathrooms: 1
- Main Floor Baths: 1
Bedrooms
- Total Bedrooms: 3
- Bedrooms Main: 2
Exterior
- Porch/Patio/Deck: Porch
Parking
- Garage: Yes
- Attached garage: Yes
- Garage Spaces: 1
- Parking Features: Attached, Garage, Paved
Location
- County: Summit
- Township: Akron
- Subdivision: Main Highways
- Driving Directions: Kelly Ave to Lindsay
School Information
- Elem School District: Akron CSD - 7701
- Midd School District: Akron CSD - 7701
- High School District: Akron CSD - 7701
Heating & Cooling
- Central air: Yes
- Air Conditioning: Yes
- Cooling Type: Central Air
- Heating Type: Forced Air, Gas
Utilities
- Sewer: Public Sewer
- Water: Public
Structural Information
- Architectural Style: Cape Cod
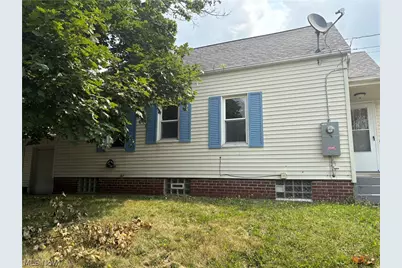
- Construction: Vinyl Siding
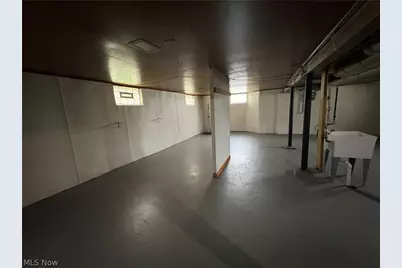
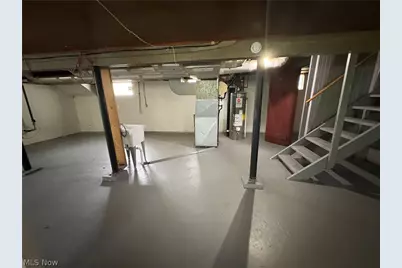
- Basement: Yes
- Basement Desc.: Full
- Roof: Asphalt, Fiberglass
- Stories/Levels: 1
- Square Feet: 1,193
- Living Area: 1,193 Sq. Ft.
- Finished Above Grnd: 1,193 Sq. Ft.
- Year Built: 1943
- Year Built Source: Assessor
Additional Structures
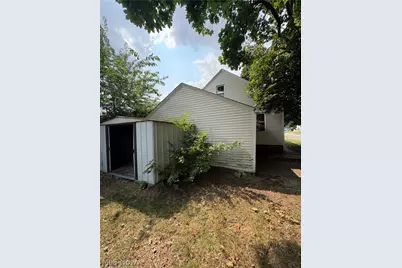
- Other Structures: Outbuilding, Storage
Lot Features
- Lot Size (Acres): 0.1148
- Lot Size: .1148
- Lot Size Source: Assessor
- Lot Dimensions: 50 x 100
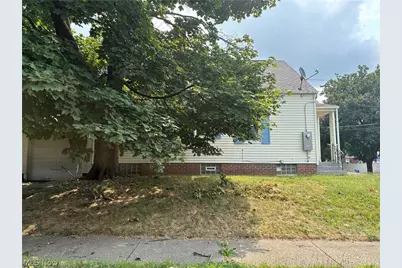
- Lot Features: Corner Lot
Financial Considerations
- Tax Amount: $1,260
- Tax Year: 2025
Disclosures and Reports
- Special Conditions: Standard
- Legal Description: SV-MAIN HIGHWAYS LOT 65 ALL LINDSAY AVE
- Property ID: 6729763
Listed by RE/MAX Market Solutions, James A Sheppard Jr

Get Pre-Approved Today
Schools
Schools serving 1195 Lindsay Ave
School District:Akron Public Schools
| Name | Grades | Distance |
|---|---|---|
Hill Community Learning Center 1060 East Archwood Avenue, Akron, OH 44306 | K-6 | 0.4 mi |
East Community Learning Center 80 Brittain Road, Akron, OH 44305 | 7-12 | 1.7 mi |
Disclaimer:
School attendance boundaries provided by ATTOM Data Solutions and are for reference only. Contact the school directly to verify enrollment eligibility.
Price & Sales History for 1195 Lindsay Ave
Date
Details
Price
Change
Source
7/30/2026
Listed
$127,500
—
MLS
Disclaimer: Historical sales information is derived from public records provided by the county offices. Information is not guaranteed and should be independently verified.
Tax History
Tax History for 1195 Lindsay Ave
Year
Property Taxes
Change
Tax Assessment
Change
2025
$2,322
73%
$30,619
54%
2023
$1,339
—
$19,838
—
2023
$1,339
8%
$19,840
35%
2021
$1,244
-3%
$14,690
—
2022
$1,278
-17%
$14,690
—
2020
$1,548
—
$14,690
-17%
2019
$1,548
6%
$17,742
—
2018
$1,459
-6%
$17,742
—
2017
$1,557
3%
$17,742
-2%
2016
$1,508
77%
$18,109
—
2015
$851
1%
$18,109
—
2014
$846
-2%
$18,109
-3%
2013
$866
—
$18,606
—
Disclaimer: Historical tax information is derived from public records provided by the county offices. Information is not guaranteed and should be independently verified.
Estimate the Cost
Estimate the Cost for 1195 Lindsay Ave
1195 Lindsay Avenue, Akron, OH 44306 (MLS# 5232209) is a Single Family property with 3 bedrooms and 1 full bathroom. 1195 Lindsay Avenue is currently listed for $127,500 and was received on July 30, 2026. Want to learn more about 1195 Lindsay Avenue? Do you have questions about finding other Single Family real estate for sale in Akron? You can browse all Akron real estate or contact a Coldwell Banker agent to request more information.